
6421 152nd Avenue ESumner, WA98390
Listing courtesy of Hannah Biddulph of Windermere RE/Lake Tapps, Inc
Due to the health concerns created by Coronavirus we are offering personal 1-1 online video walkthough tours where possible.
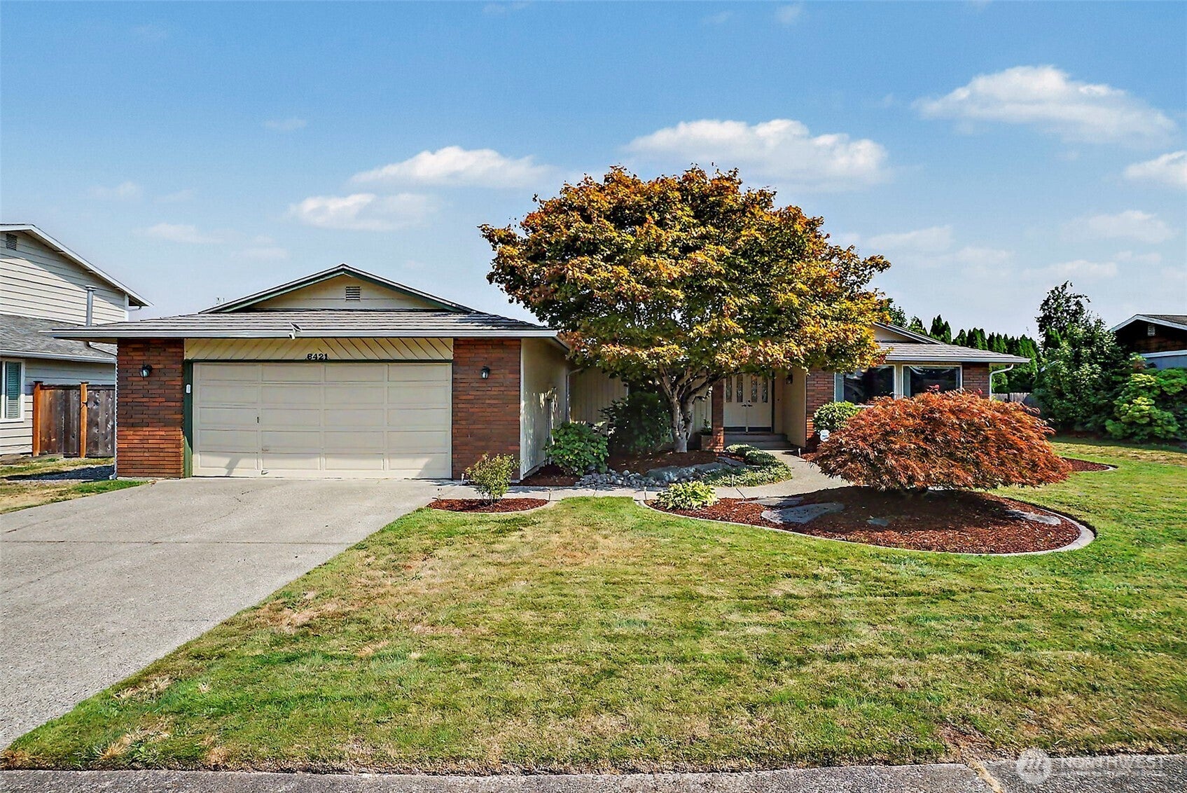
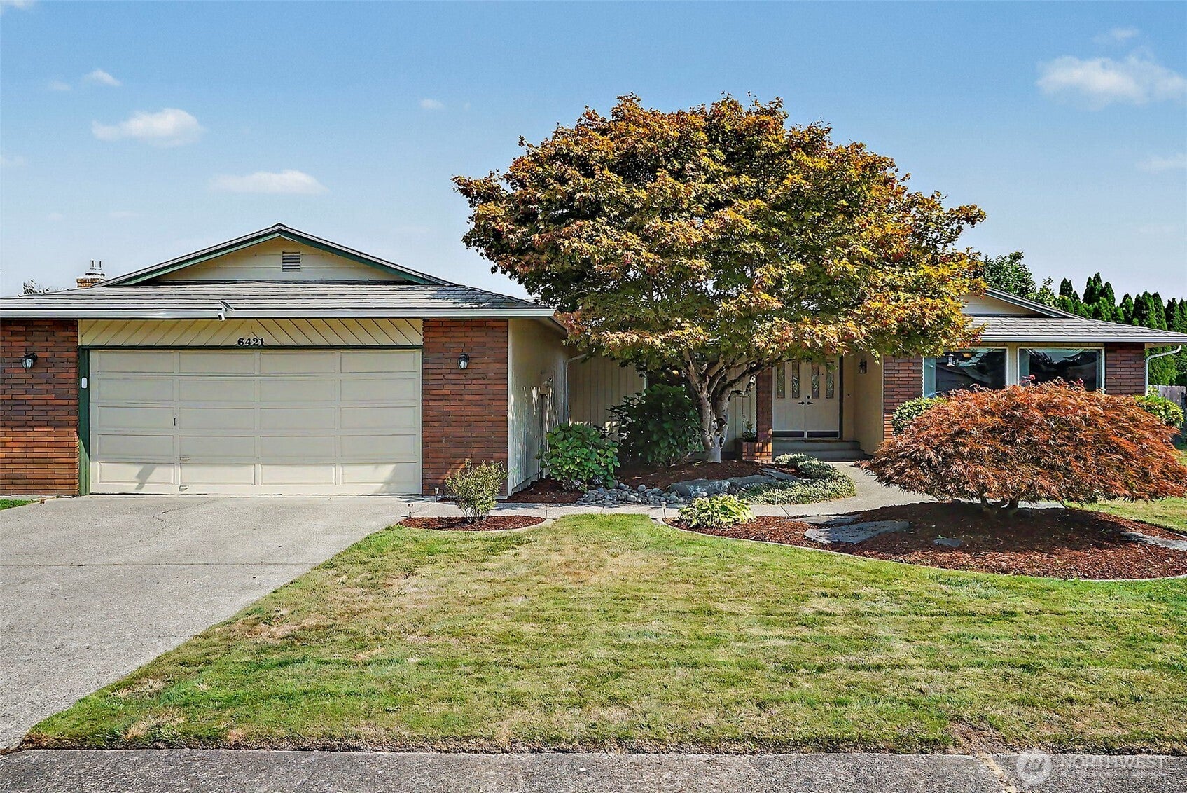
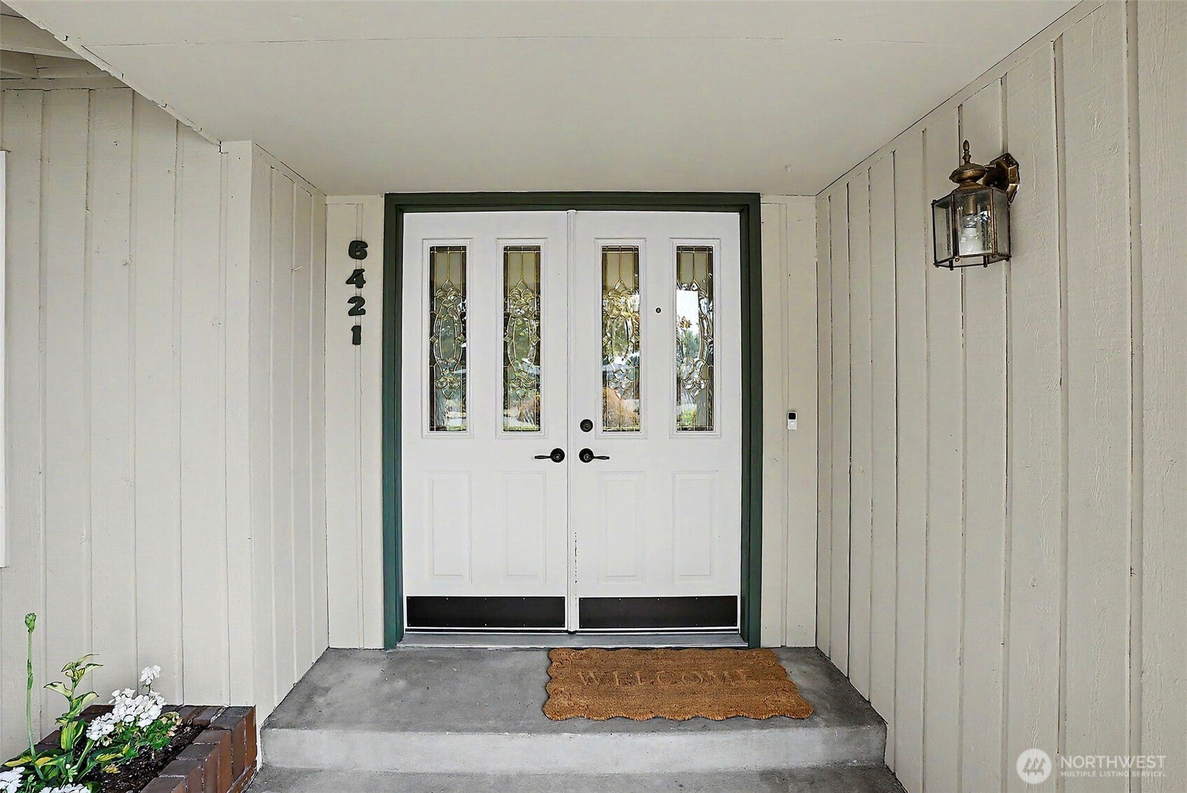
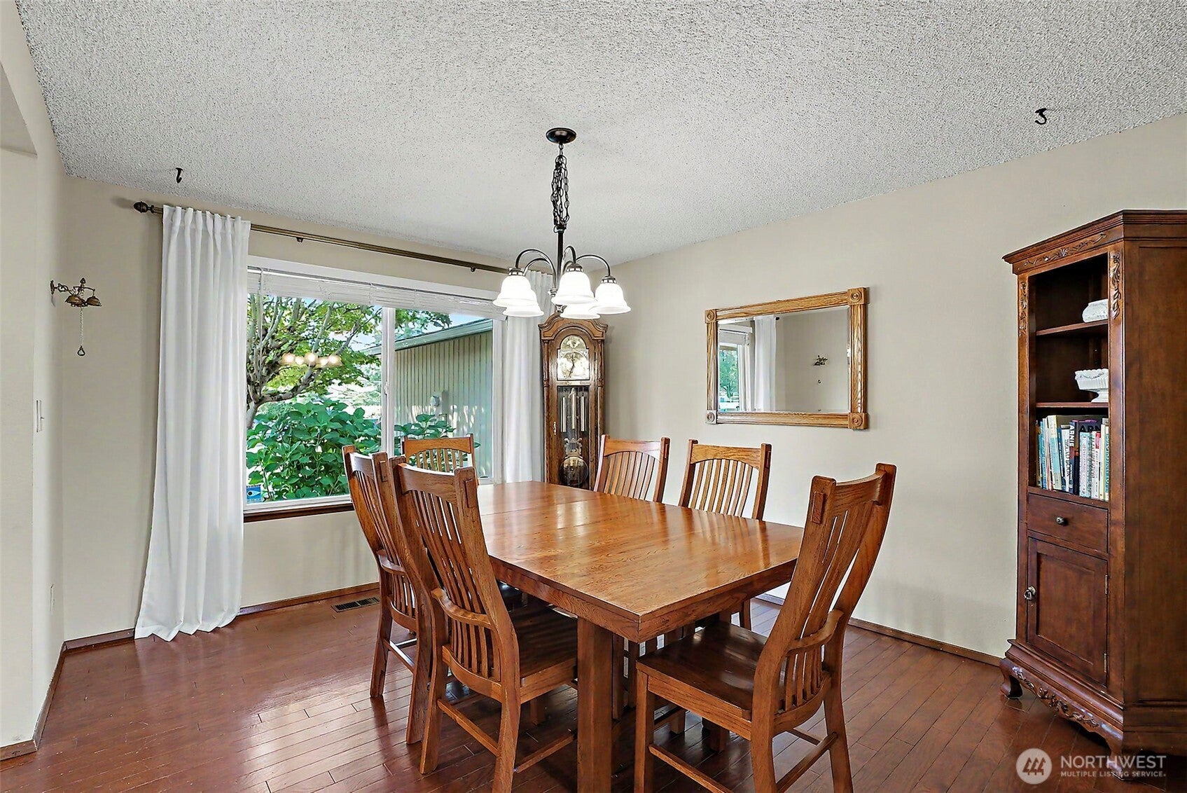
Lovely rambler in the heart of downtown Sumner! This well cared for 3-bedrm, 1.75-bath home offers a desirable split-bedroom floor plan, providing privacy for the primary suite & guests. The spacious living room is filled with natural light & features a classic brick wood-burning fireplace. At the heart of the home, the kitchen offers stainless steel appliances, pull-out cabinetry, hall pantry, & a picture window overlooking the beautifully landscaped backyard. The large primary suite includes two closets & an attached ¾ bath. While two spacious secondary bedrooms share a full hall bath. A cozy family room just off the kitchen opens through a sliding glass door onto a raised concrete patio with no-step access, creating the perfect space for relaxing or entertaining. The east-facing backyard is a peaceful retreat with mature landscaping, cherry tree, Asian pear tree, garden space & cooler summer evenings—ideal for enjoying your morning coffee or hosting friends. Additional features include an attached two-car garage w/ a built-in workbench & overhead storage, central A/C, double-pane windows, a durable metal roof, fresh exterior paint, new hot water tank, & a sprinkler system in the front yard. Located in a prime, walk-able neighborhood just minutes from the delightful downtown Sumner's shops and cafés, with convenient access to Highway 410 and 167, plus the Sounder commuter train. This home offers the perfect blend of comfort, convenience, and small-town charm!
| 3 days ago | Listing updated with changes from the MLS® | |
| 3 days ago | Status changed to Pending | |
| 2 weeks ago | Listing first seen on site |
Listing courtesy of Hannah Biddulph of Windermere RE/Lake Tapps, Inc

Listing information is provided by Participants of the Northwest MLS. IDX information is provided exclusively for personal, non-commercial use, and may not be used for any purpose other than to identify prospective properties consumers may be interested in purchasing. Information is deemed reliable but not guaranteed. Copyright 2026, Northwest MLS.
All data is obtained from various sources and may not have been verified by the broker or MLS Grid. Supplied open house information is subject to change without notice. All information should be independently reviewed and verified for accuracy. Properties may or may not be listed by the office/agent presenting the information.
Last checked: 2026-09-09 10:43 PM PDT