
Abby Court21416 50th Avenue W 3Mountlake Terrace, WA98043
Listing courtesy of Jeffery Lee of WPI Real Estate Services, Inc.
Due to the health concerns created by Coronavirus we are offering personal 1-1 online video walkthough tours where possible.
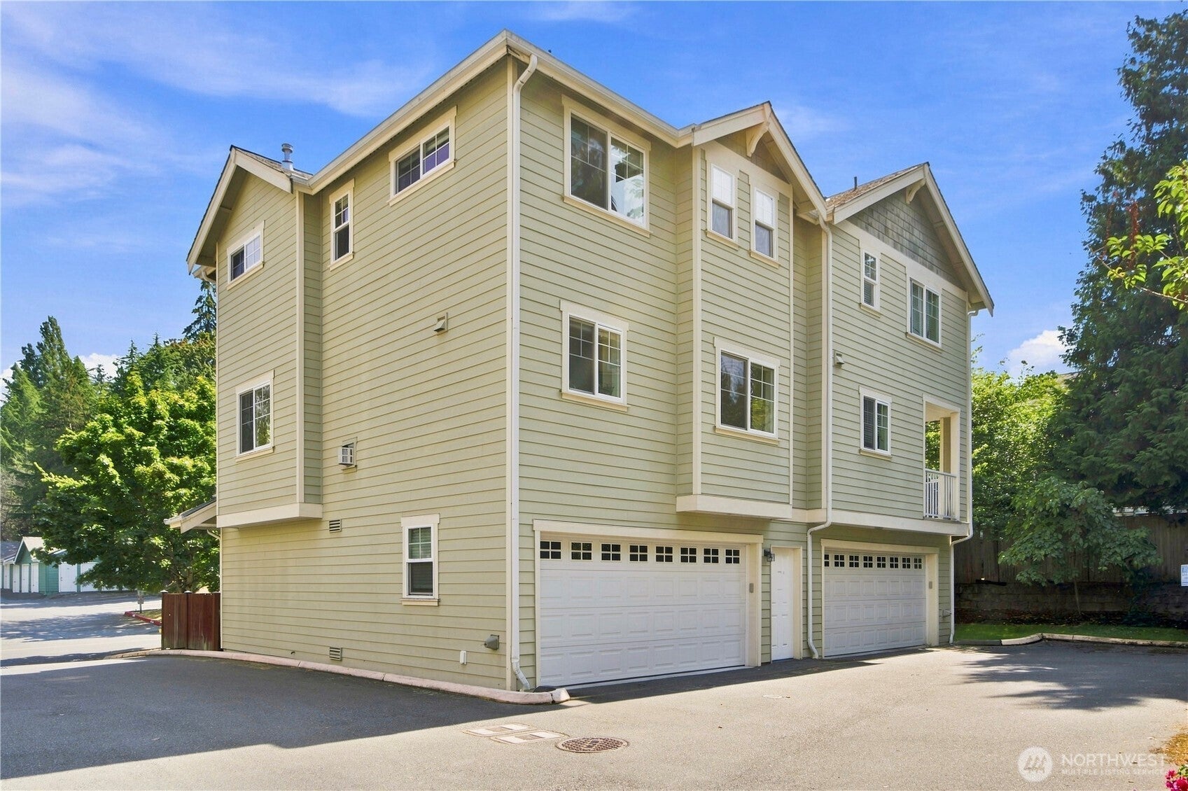
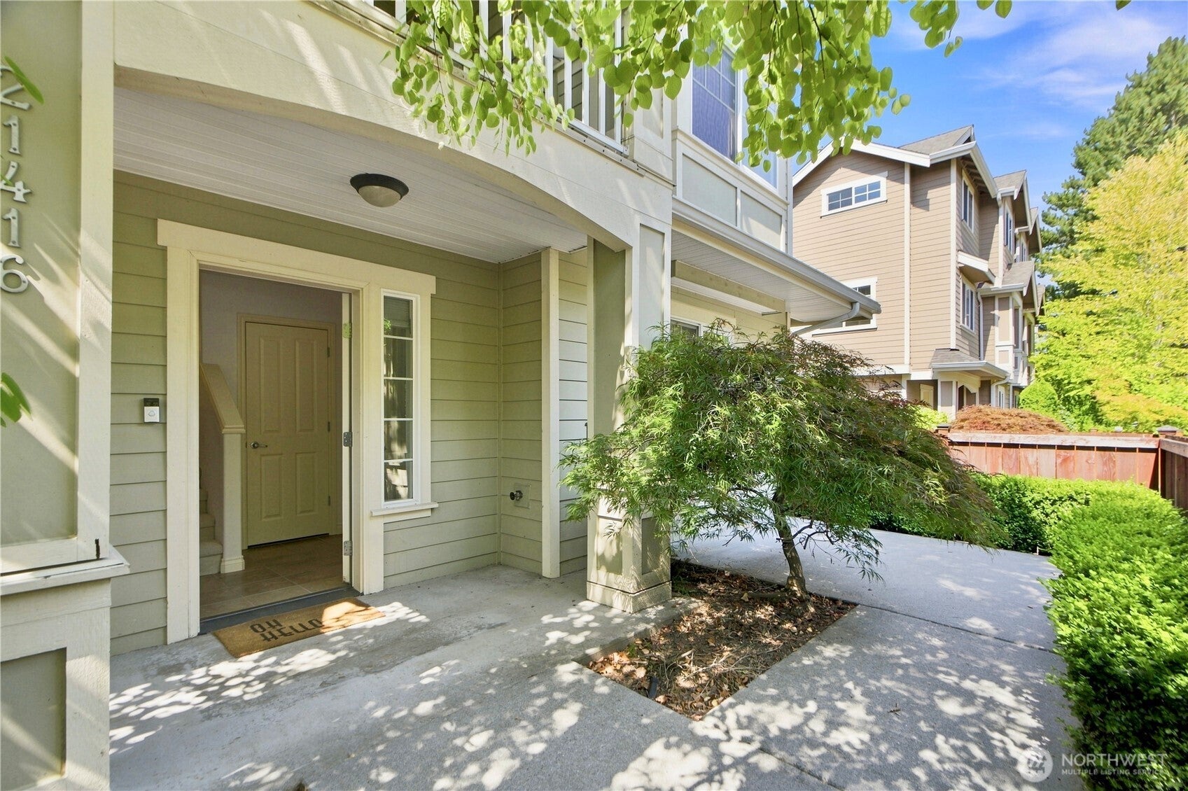
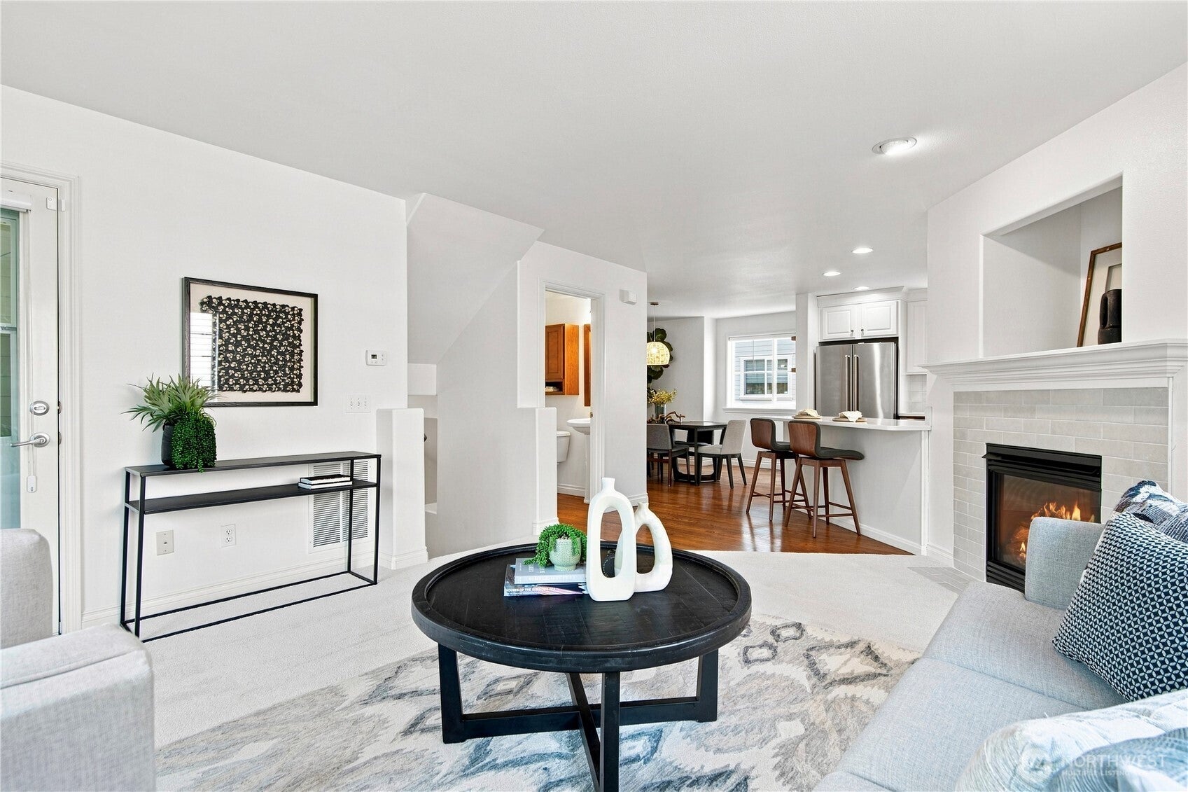
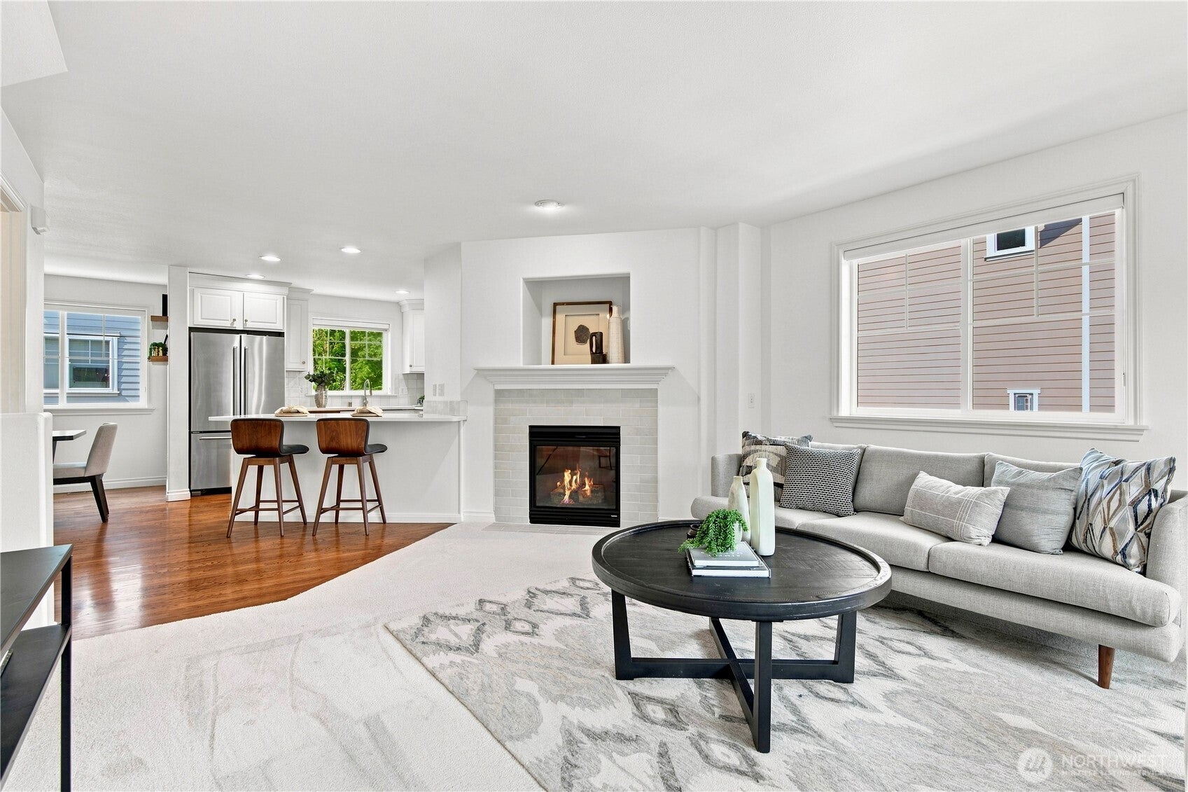
Welcome Home to Abby Court! Discover this move-in ready 4-bedroom, 2.5-bath end-unit townhome offering 1,610 square feet of thoughtfully designed living space. Step through the fully gated entrance into a private and welcoming entry. The ground level features a flexible fourth bedroom with a closet, ready to become a home office, guest room, reading nook, or whatever your lifestyle demands. The main living level brings the kitchen, dining area, and living room together in a warm and functional space designed for both everyday living and entertaining. The kitchen features white quartz countertops, stainless steel appliances, generous cabinetry, and a large island with bar seating, while the living room offers a cozy fireplace and plenty of natural light. A convenient powder room completes this level. Upstairs, retreat to three spacious bedrooms and two full bathrooms, including a comfortable primary suite with a walk-in closet and private en-suite bathroom. The laundry room is conveniently located on the bedroom level. Outside, enjoy a private street-facing balcony, an attached two-car garage, and ample street parking for guests. Ideally located near major highways, light rail, grocery stores, shopping, and dining, this home makes commuting and everyday errands convenient. With its desirable end unit location, flexible floor plan, thoughtful finishes, and inviting living spaces, this home offers a wonderful combination of comfort, convenience, and versatility. Welcome Home
| 6 hours ago | Listing updated with changes from the MLS® | |
| 7 hours ago | Listing first seen on site |
Listing courtesy of Jeffery Lee of WPI Real Estate Services, Inc.

Listing information is provided by Participants of the Northwest MLS. IDX information is provided exclusively for personal, non-commercial use, and may not be used for any purpose other than to identify prospective properties consumers may be interested in purchasing. Information is deemed reliable but not guaranteed. Copyright 2026, Northwest MLS.
All data is obtained from various sources and may not have been verified by the broker or MLS Grid. Supplied open house information is subject to change without notice. All information should be independently reviewed and verified for accuracy. Properties may or may not be listed by the office/agent presenting the information.
Last checked: 2026-08-26 11:10 PM PDT