Save
Ask
Tour
Hide
Share
$1,095,000
New Listing

18507 71st Avenue NE
Kenmore, WA98028

For Sale|Single Family Residence|Active
3
Beds
4
Total Baths
1
Full Bath
3
Partial Baths
2,990
SqFt
$366
/SqFt
2017
Built
Subdivision:
Kenmore
County:
King
Courtesy of NWMLS
Listing courtesy of Quan To of AgencyOne

Due to the health concerns created by Coronavirus we are offering personal 1-1 online video walkthough tours where possible.
Call Now: 253-268-1714
Is this the listing for you? We can help make it yours.
253-268-1714
Upcoming Open Houses
Due to COVID-19, we recommend you verify Open Houses before attending.
Sun, Aug 30, 11:00 AM - 1:00 PM
18507 71st Avenue NE18507 71st Avenue NE18507 71st Avenue NE18507 71st Avenue NE
Save
Ask
Tour
Hide
Share

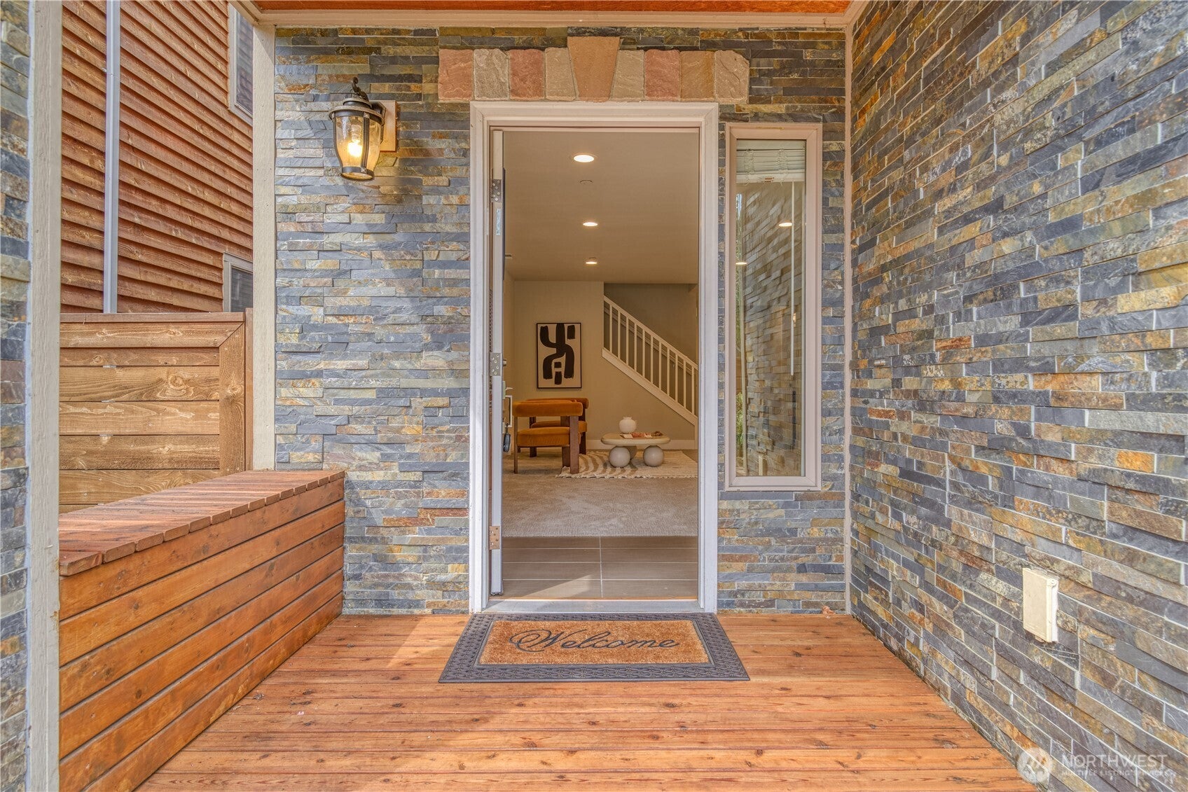
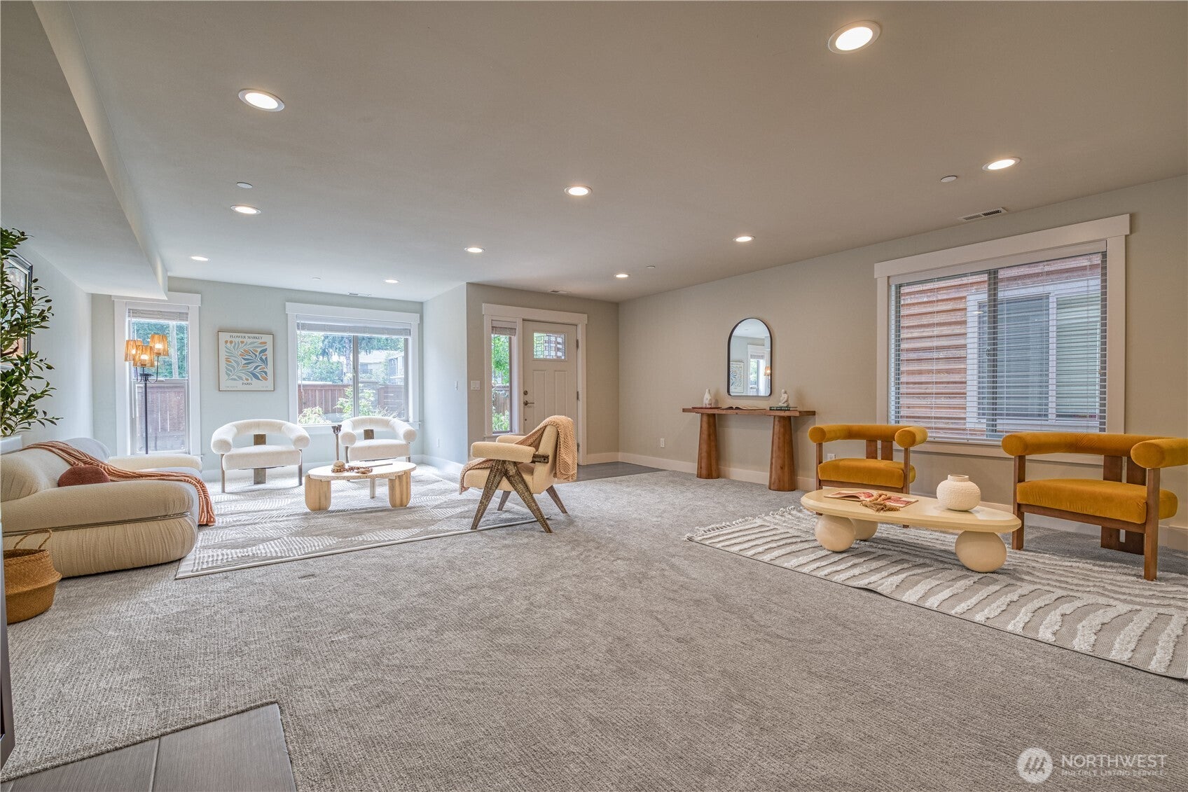
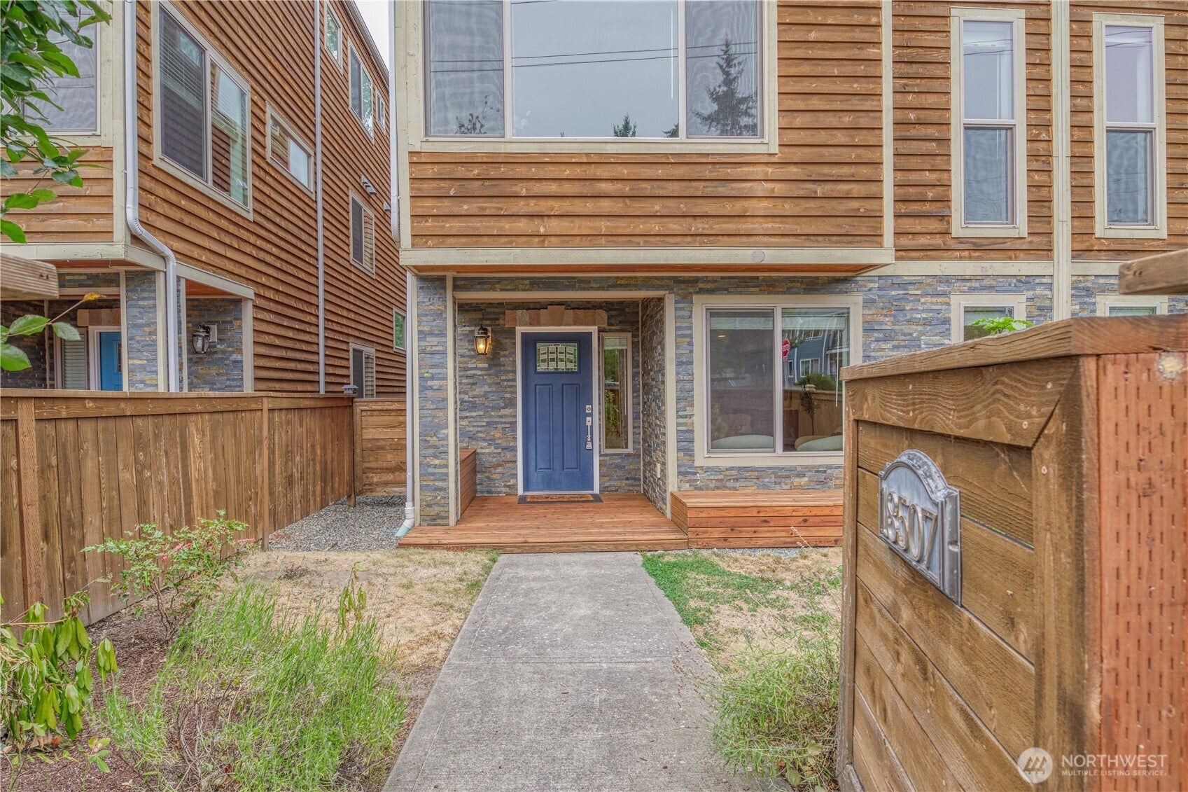
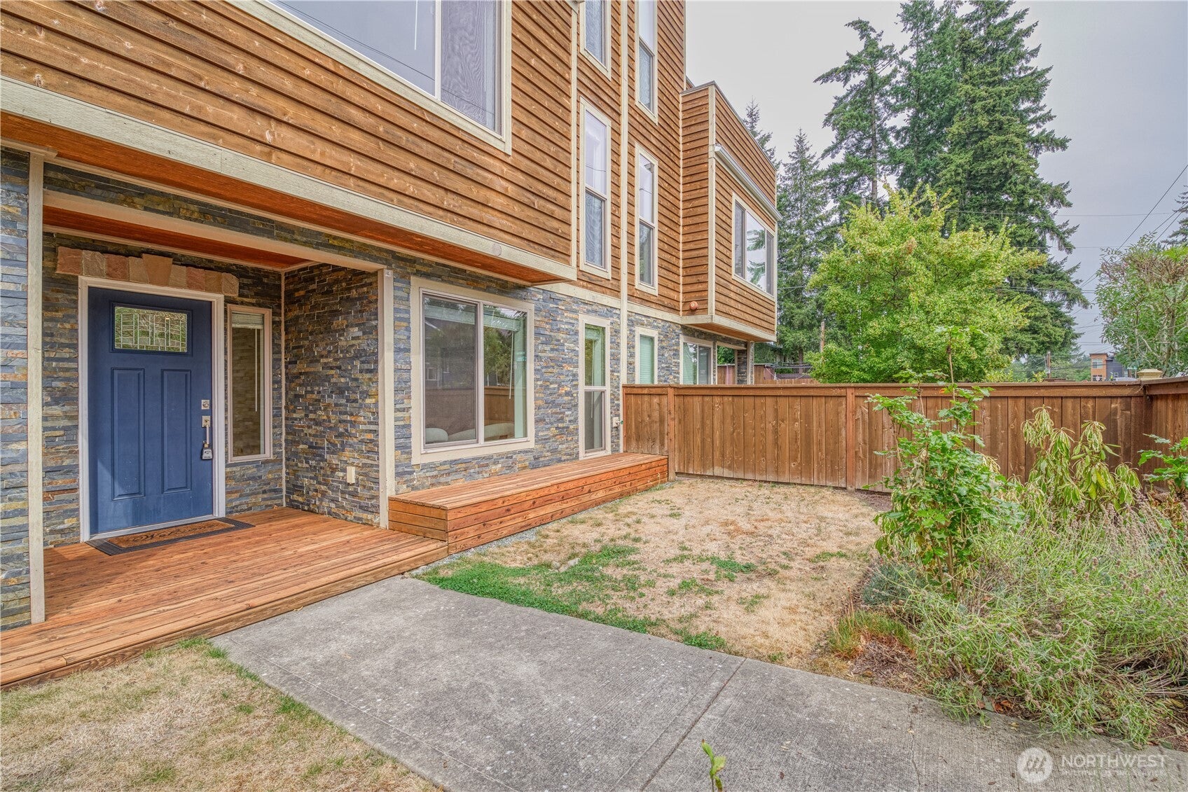
Nearly 3,000 sq. ft. of bright, flexible living in walkable downtown Kenmore with no HOA dues. Tall ceilings, multiple skylights and oversized windows fill the expansive three-level plan with natural light. Generous living and great-room spaces are anchored by a gourmet kitchen with dark maple cabinetry, quartz counters, high-end stainless appliances, a 5-burner Bertazzoni gas range, separate second oven, full-size refrigerator and separate full-size freezer. Upstairs, three bedrooms include a spacious primary suite with private deck, walk-in closet and spa-inspired bath. The large lower-level rec room adapts easily for guests, a home office, gym, media room or entertaining. Enjoy central A/C, a south-facing fenced front yard, cedar-and-stone exterior, attached two-car garage and third parking space. Shopping, dining, Kenmore Library, City Hall, Town Square, transit and the Burke-Gilman Trail are all approximately a 5- to 7-minute walk away. Direct transit service connects to the Microsoft/Redmond Technology area and Link light rail.

Save
Ask
Tour
Hide
Share
Listing Snapshot
Price 
$1,095,000
Days On Site 
0 Days
Bedrooms 
3
Inside Area (SqFt) 
2,990 sqft
Total Baths 
4
Full Baths 
1
Partial Baths 
3
Lot Size 
0.0771 Acres
Year Built 
2017
MLS® Number 
2572386
Status 
Active
Property Tax 
$8,906
HOA/Condo/Coop Fees 
N/A
Sq Ft Source 
N/A
Friends & Family
Recent Activity
3 hours agoListing updated with changes from the MLS®
9 hours agoListing first seen on site
General Features
Acres 
0.0771
Attached Garage 
Yes
Direction Faces 
South
Garage 
Yes
Land Lease 
No
Levels 
Multi/Split
Parking 
Attached
Parking Spaces 
3
Property Sub Type 
Single Family Residence
SqFt Total 
2990
Utilities 
Cable AvailableSewer Connected
Water Source 
Public
Zoning 
R12
Interior Features
Appliances 
DishwasherDryerMicrowaveRefrigeratorDisposalGas Water HeaterWasherWater Heater
Basement 
None
Cooling 
Central Air
Flooring 
Ceramic TileCarpet
Heating 
Natural GasForced Air
Interior 
Walk-In Closet(s)
Window Features 
Skylight(s)
Bathroom Full 
Level - Second
Bathroom Half 
Level - Main
Bathroom Three Quarter 
Level - Second
Bedroom 
Level - Second
Entry Hall 
Level - Lower
Great Room 
Level - Main
Kitchen 
Level - Main
Living Room 
Level - Main
Master Bedroom 
Level - Second
Rec Room 
Level - Lower
Utility Room 
Level - Main
Save
Ask
Tour
Hide
Share
Exterior Features
Construction Details 
Wood Siding
Fencing 
Partial
Lot Features 
LevelPavedZero Lot Line
Roof 
Built-UpCompositionFlat
Windows/Doors 
Skylight(s)
Community Features
Building Access 
Lower
Financing Terms Available 
CashConventional
MLS Area 
610 - Southeast Snohomish
School District 
Northshore
Schools
School District
Northshore
Elementary School
Kenmore Elem
Middle School
Kenmore Middle School
High School
Inglemoor Hs
Courtesy of NWMLS
Listing courtesy of Quan To of AgencyOne



Listing information is provided by Participants of the Northwest MLS. IDX information is provided exclusively for personal, non-commercial use, and may not be used for any purpose other than to identify prospective properties consumers may be interested in purchasing. Information is deemed reliable but not guaranteed. Copyright 2026, Northwest MLS.
All data is obtained from various sources and may not have been verified by the broker or MLS Grid. Supplied open house information is subject to change without notice. All information should be independently reviewed and verified for accuracy. Properties may or may not be listed by the office/agent presenting the information.
Last checked: 2026-08-27 12:09 AM PDT

Neighborhood & Commute
Source: Walkscore
Save
Ask
Tour
Hide
Share