
29821 47th Place SAuburn, WA98001
Listing courtesy of Andy Buskirk of Manette Real Estate Co.
Due to the health concerns created by Coronavirus we are offering personal 1-1 online video walkthough tours where possible.
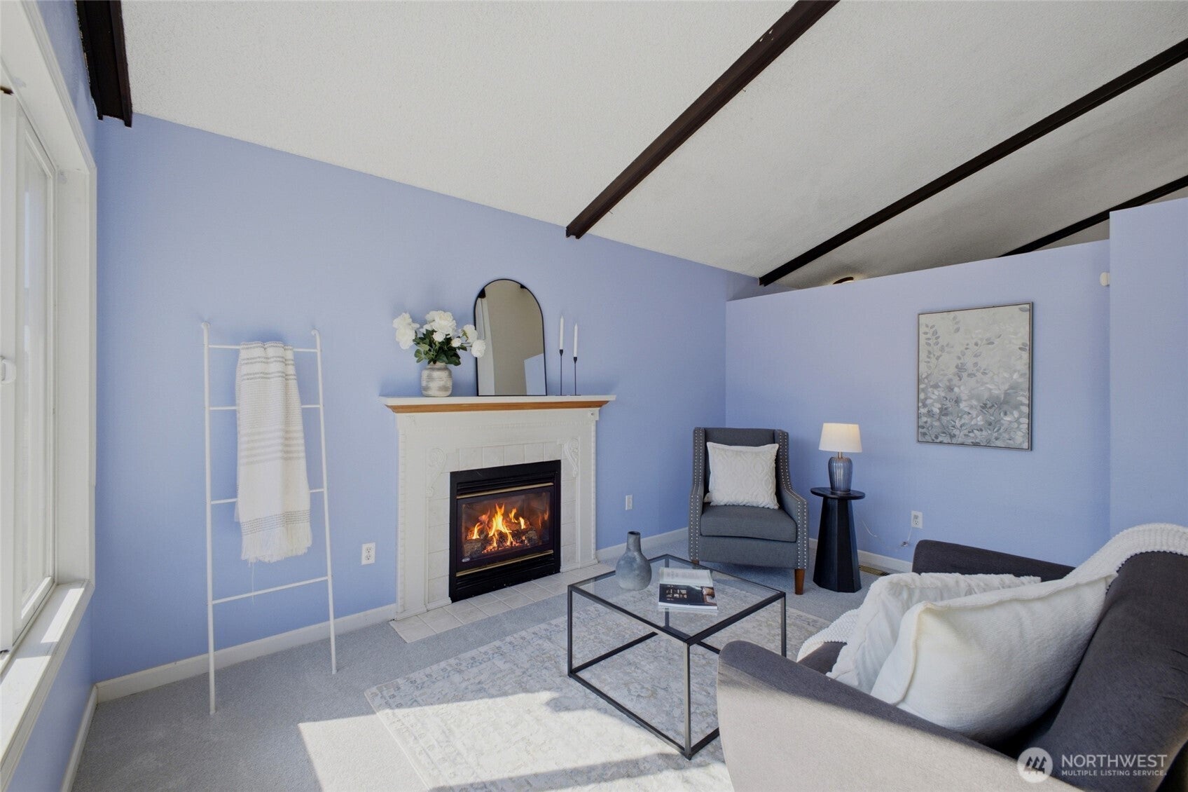
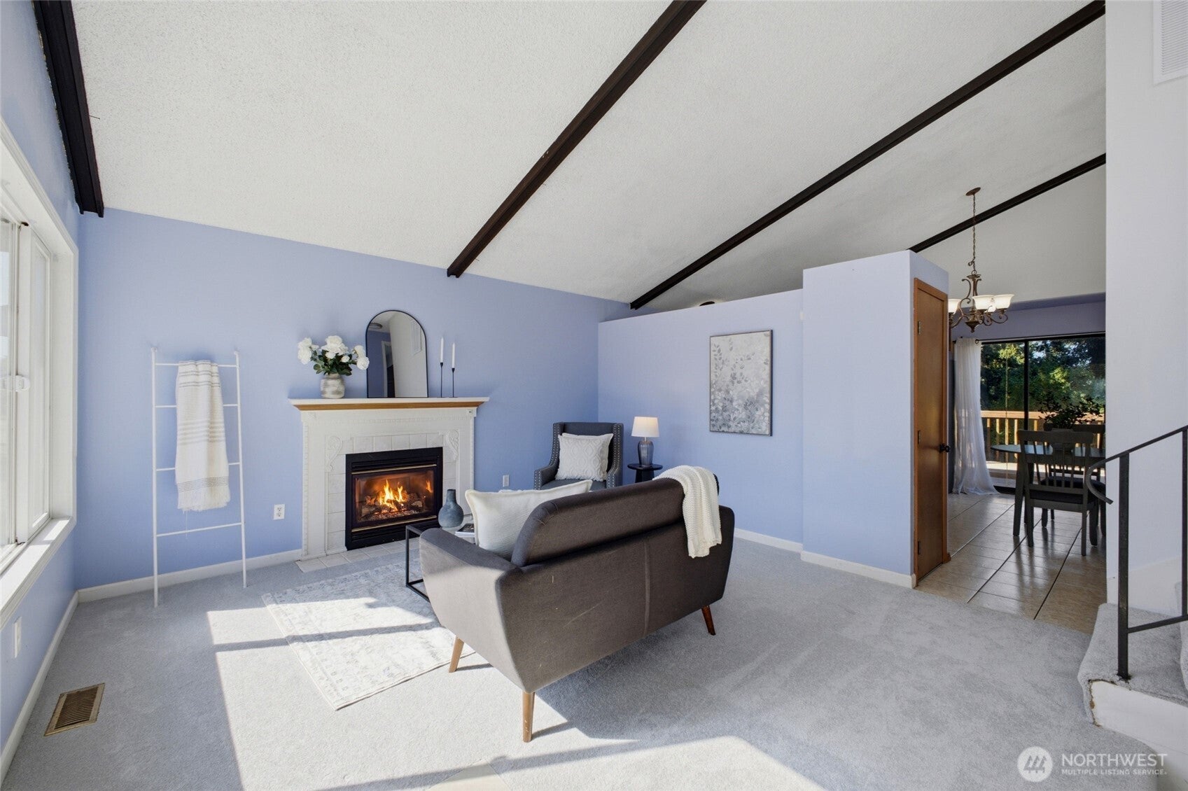
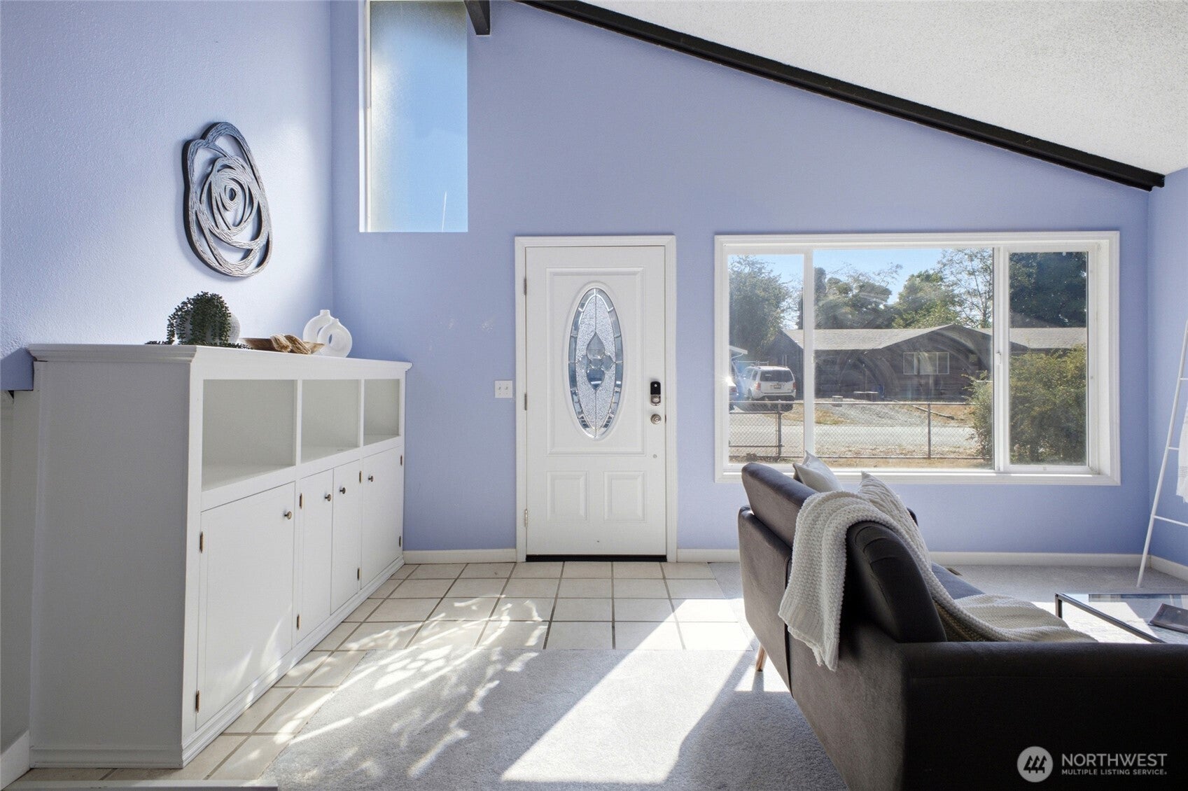
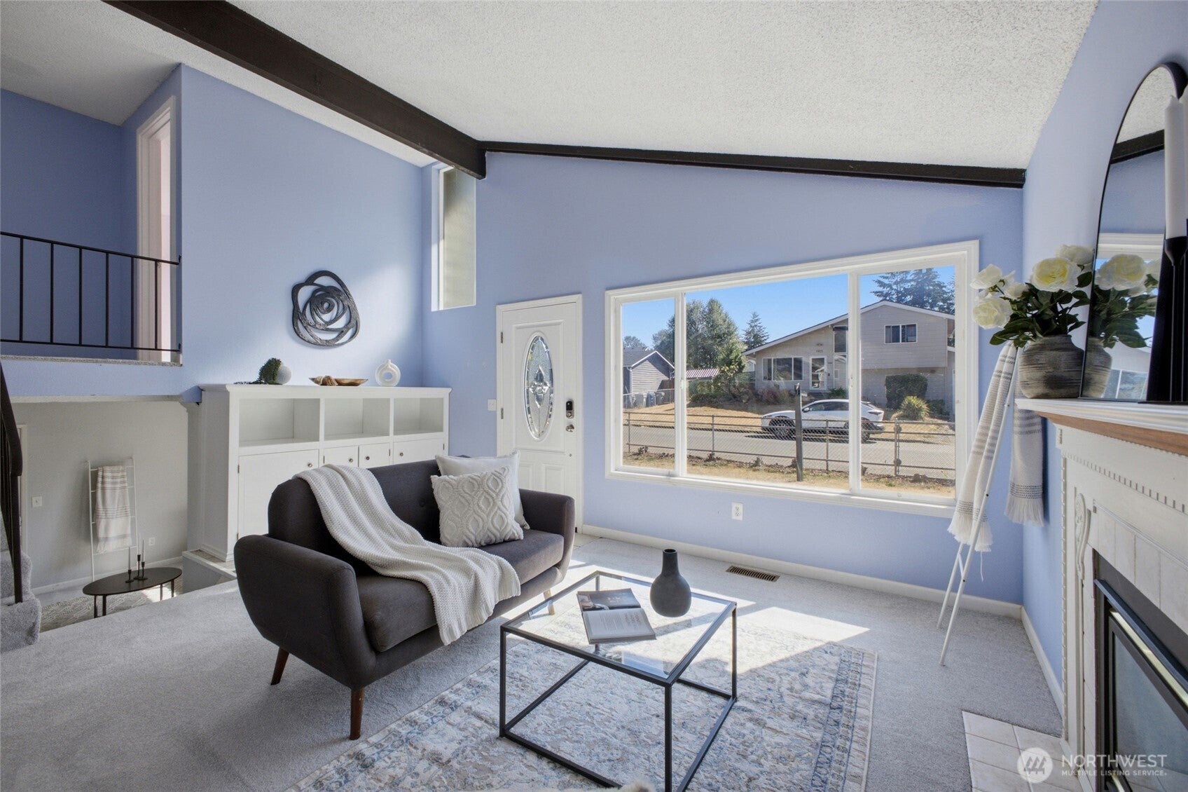
Walk in and the first thing you'll notice is how much has already been taken care of. New carpet underfoot, fresh paint throughout, a rebuilt deck that's actually solid - this is the rare house where you're not planning repairs before you've even unpacked. That same "nothing to fix" feeling carries outside the front door, too. It's a quiet, sidewalk-lined street in the established Lakeland North pocket of Auburn's West Hill.The garage alone is worth a look: it runs extra deep with room for tandem parking, a workbench, storage, or even a project car. Custom built-ins anchor both the living room and the family room, giving the place a settled, put-together feel.Downstairs, the fourth bedroom breaks off from the rest of the house entirely. Its own private slider opens straight to the backyard courtyard, so it works well as a guest room, home office, or just some separation when you need it. Upstairs holds the other three bedrooms and a bathroom that's been fully remodeled.A newer heat pump handles the heat and A/C, the yard's fenced and level with room to garden, and there's a gas fireplace to gather around when it's cold. Come see it for yourself.
| 17 hours ago | Listing updated with changes from the MLS® | |
| yesterday | Listing first seen on site |
Listing courtesy of Andy Buskirk of Manette Real Estate Co.

Listing information is provided by Participants of the Northwest MLS. IDX information is provided exclusively for personal, non-commercial use, and may not be used for any purpose other than to identify prospective properties consumers may be interested in purchasing. Information is deemed reliable but not guaranteed. Copyright 2026, Northwest MLS.
All data is obtained from various sources and may not have been verified by the broker or MLS Grid. Supplied open house information is subject to change without notice. All information should be independently reviewed and verified for accuracy. Properties may or may not be listed by the office/agent presenting the information.
Last checked: 2026-08-22 10:27 PM PDT