
14825 TYEE Drive EBonney Lake, WA98391
Listing courtesy of Vadim Polishchuk of Skyline Properties, Inc.
Due to the health concerns created by Coronavirus we are offering personal 1-1 online video walkthough tours where possible.
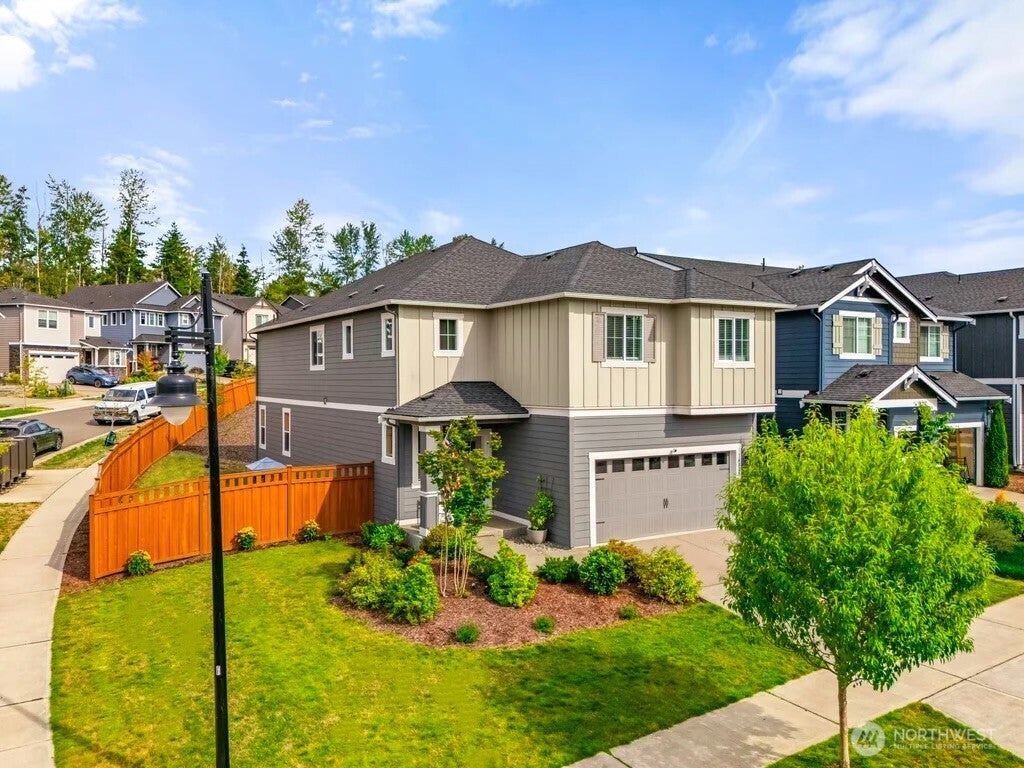
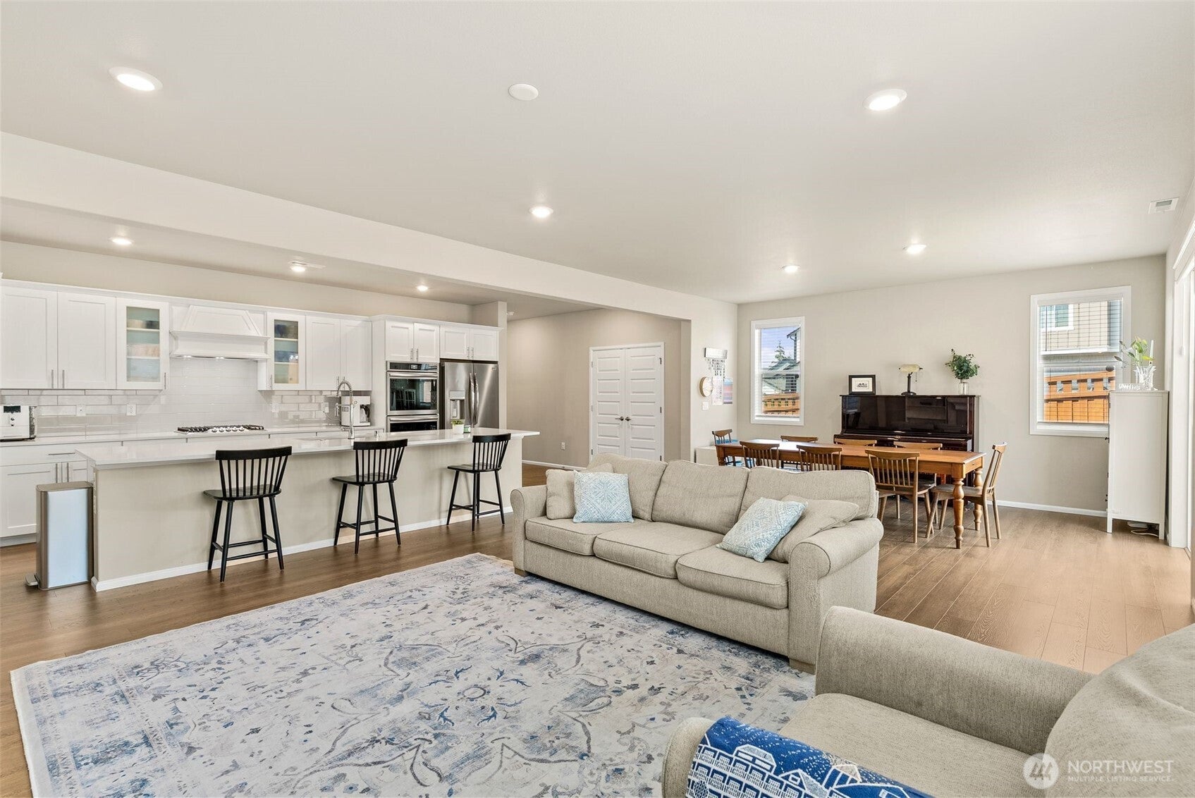
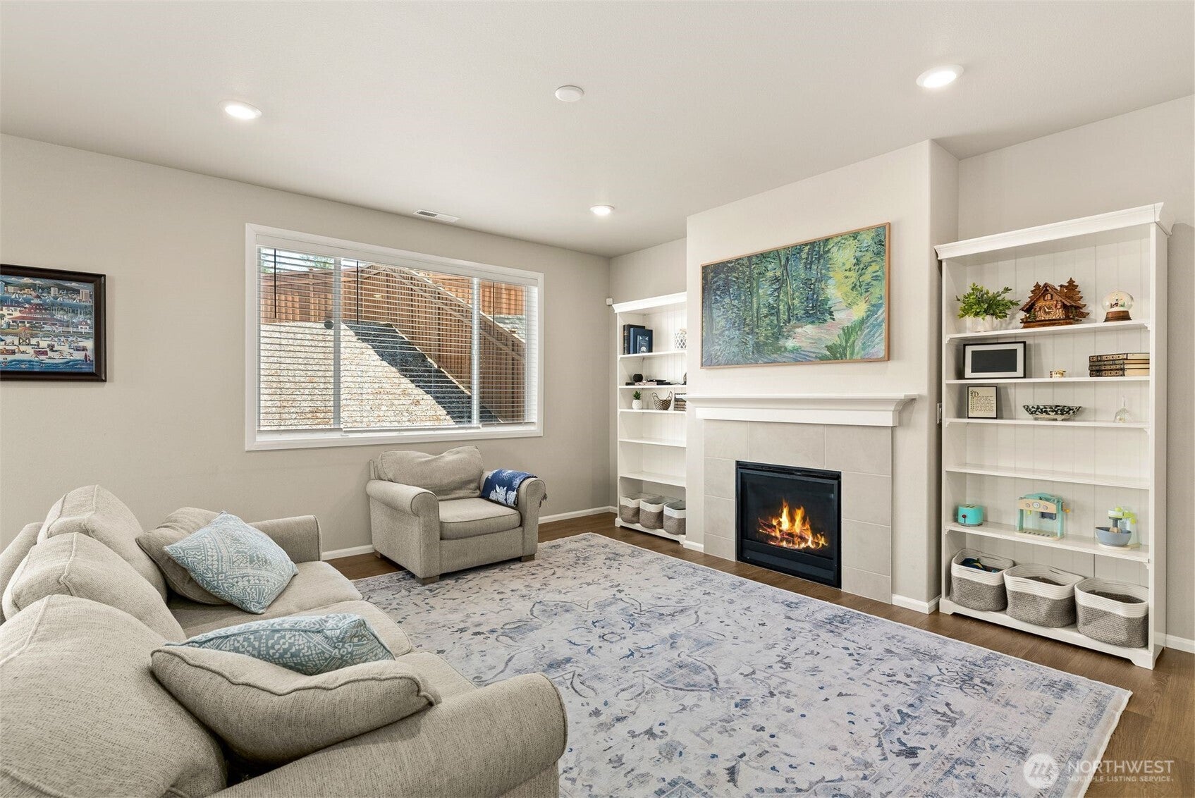
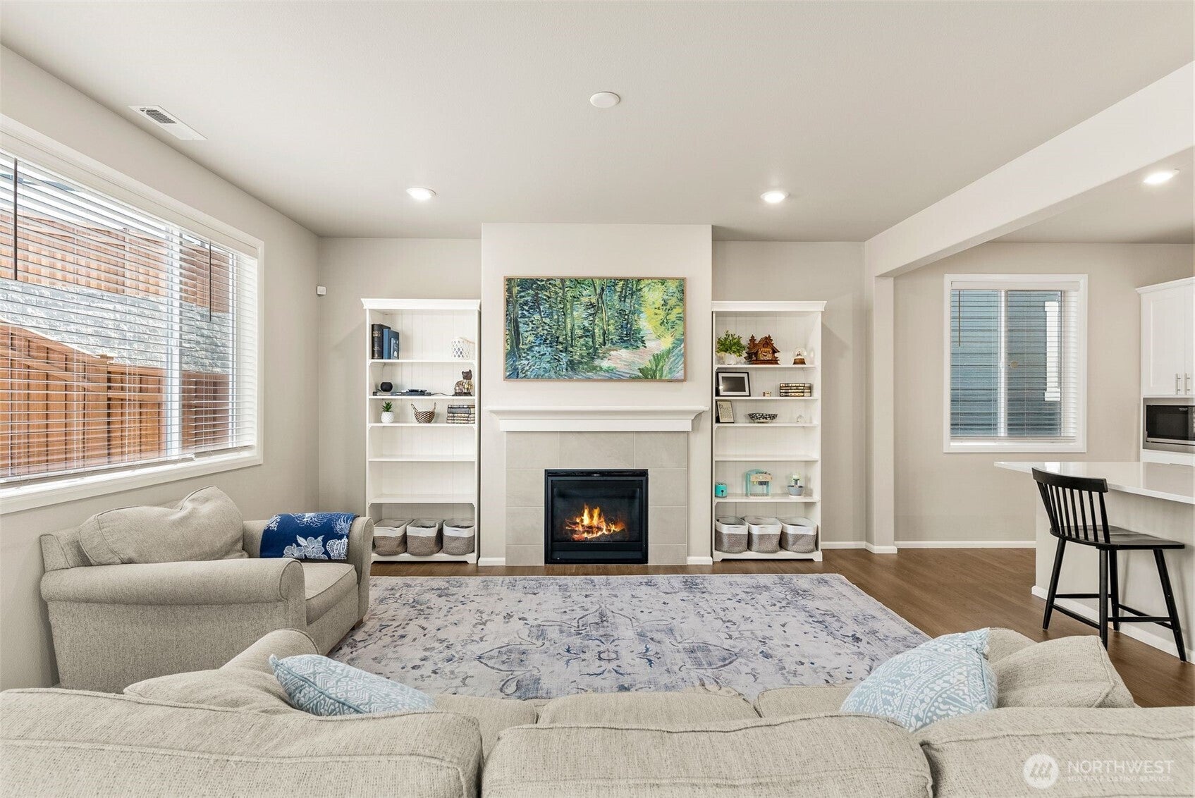
Better than new! Built in 2022, this Sequoia plan sits on a sought-after oversized private corner lot adjacent to a quiet cul-de-sac. The light-filled 5 bedroom, 3 bath home offers a bright, open-concept main level flowing between the great room with gas fireplace, dining area, and kitchen with an oversized quartz island and large walk-in pantry. A main-floor bedroom and 3/4 bath offer flexibility for guests, multigenerational living, or a home office. Upstairs, a versatile loft joins four bedrooms, including a spacious primary suite with 5-piece bath, soaking tub, and walk-in closet. Quartz extends into the bathrooms. Ring security, Moen Flo water monitoring, and Starlink dish. Maintained heat pump for efficient heating and cooling. Fully fenced yard with room to play, garden, or relax. Steps from the neighborhood trailhead leading to Reflection Park and Tehaleh's 40+ miles of trails, with planned retail and commercial amenities nearby. Move-in ready, with flexible closing timelines!
| 17 hours ago | Listing updated with changes from the MLS® | |
| yesterday | Status changed to Active | |
| 2 days ago | Listing first seen on site |
Listing courtesy of Vadim Polishchuk of Skyline Properties, Inc.

Listing information is provided by Participants of the Northwest MLS. IDX information is provided exclusively for personal, non-commercial use, and may not be used for any purpose other than to identify prospective properties consumers may be interested in purchasing. Information is deemed reliable but not guaranteed. Copyright 2026, Northwest MLS.
All data is obtained from various sources and may not have been verified by the broker or MLS Grid. Supplied open house information is subject to change without notice. All information should be independently reviewed and verified for accuracy. Properties may or may not be listed by the office/agent presenting the information.
Last checked: 2026-08-22 10:32 PM PDT
Did you know? You can invite friends and family to your search. They can join your search, rate and discuss listings with you.