
16305 25th Avenue Ct ETacoma, WA98445
Listing courtesy of Melissa Hatfield of John L. Scott, Inc.
Due to the health concerns created by Coronavirus we are offering personal 1-1 online video walkthough tours where possible.
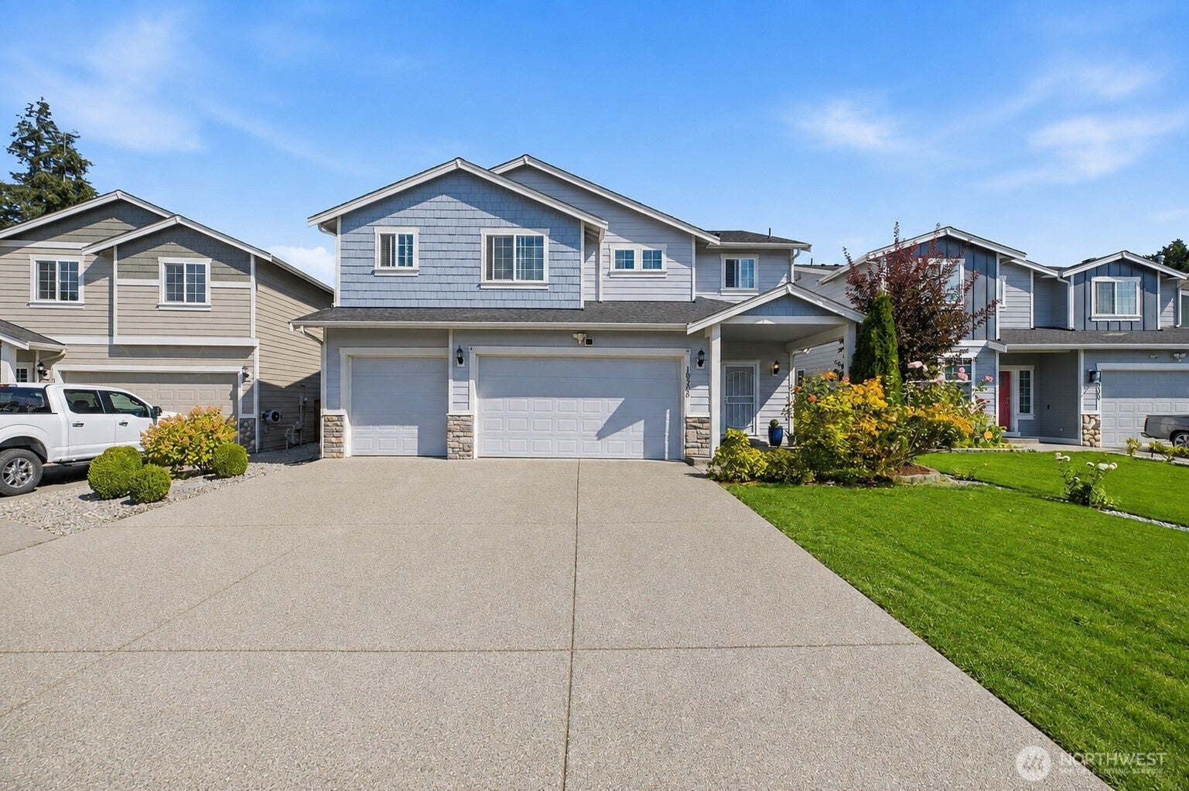
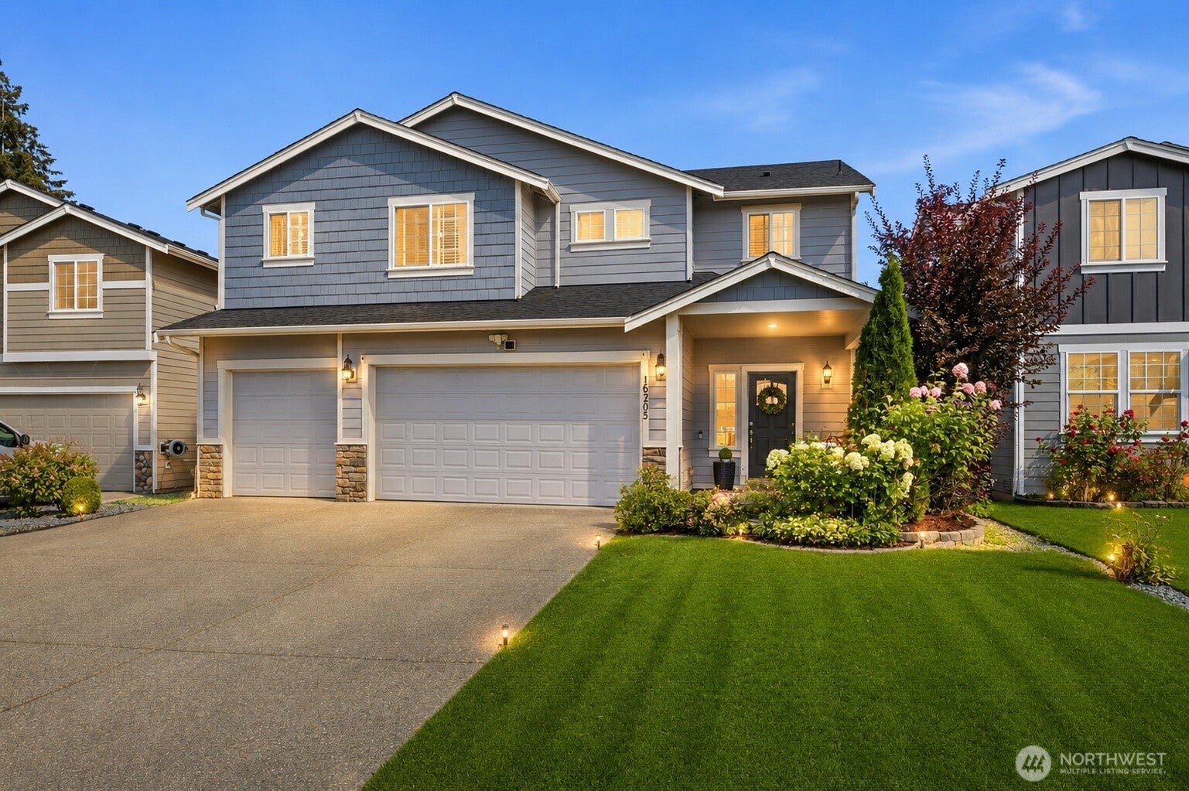
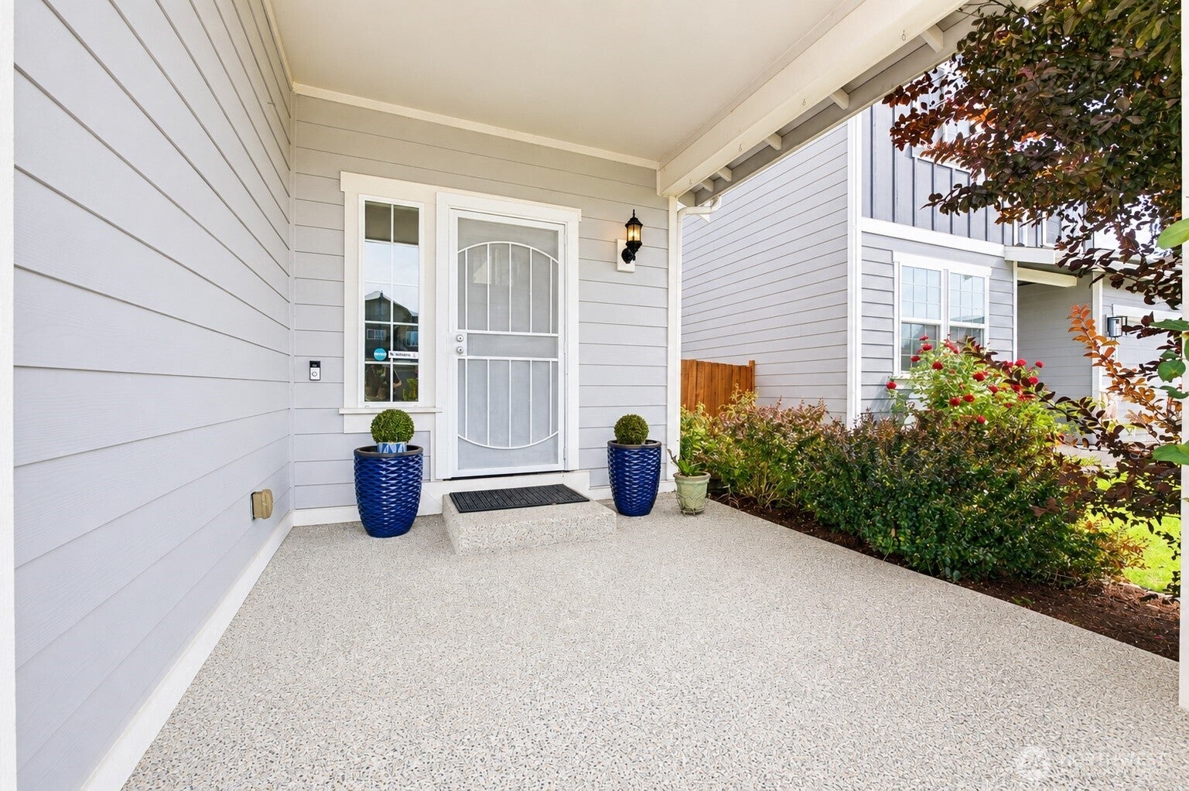
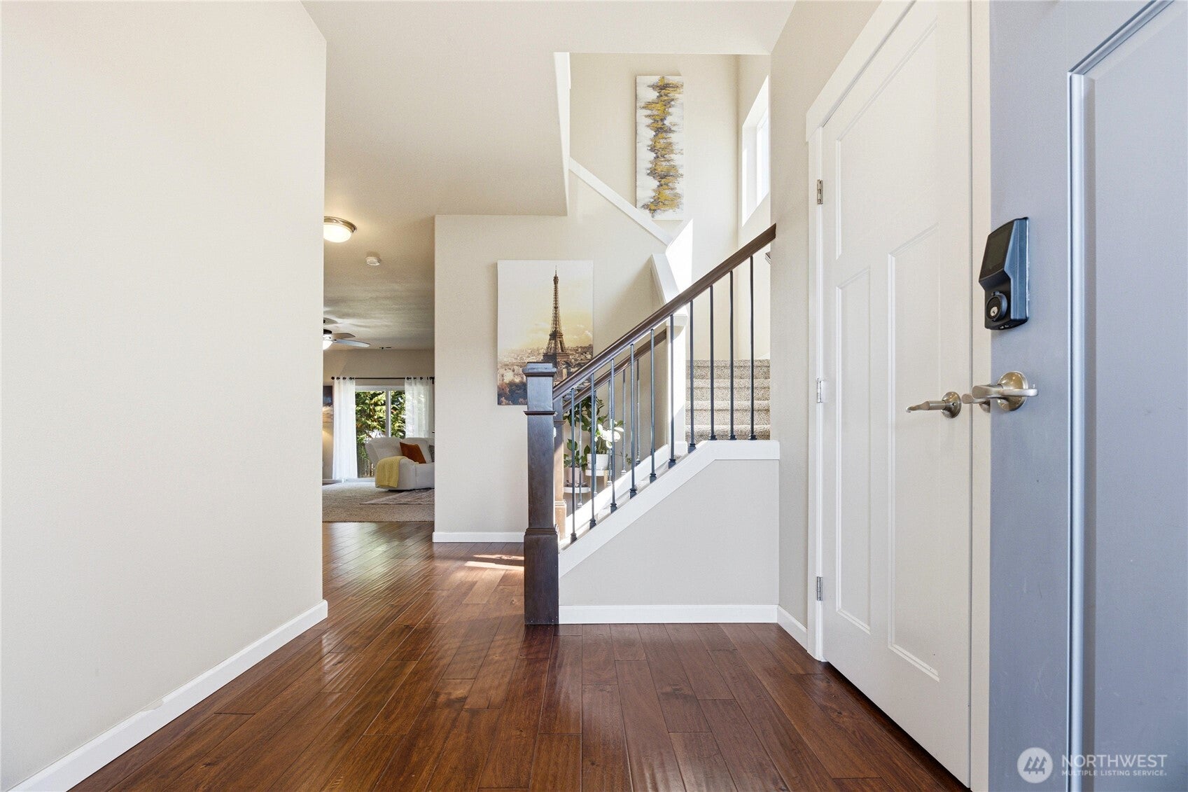
**GATED MISSION HILLS LIVING | 4 BEDROOMS | 3-CAR GARAGE** Welcome to this spacious 4-bedroom, 2.5-bath home offering 2,628 SF in the gated Mission Hills community. Freshly updated with **new carpet**throughout, this home features a bright, functional floor plan with hardwood floors, vaulted ceilings and generous living and dining spaces. The kitchen offers slab granite counters, tile backsplash, Stainless steel appliances, undermount sink and abundant cabinetry and 2 (two)walk in pantry. Spacious primary suite with french doors, seating area, private bath,large bath tub and walk-in closet, plus three additional well-sized bedrooms.Wide and spacious second floor hallway for additional 2nd family living room upstairs or office space. Enjoy the fully fenced level backyard and covered patio—perfect for entertaining, BBQs or relaxing outdoors. A generous driveway, and **3-car garage** provide exceptional parking and storage. Conveniently located near JBLM, shopping, dining and commuter routes. **Move-in ready with space, privacy and value in a gated community!**
| 20 hours ago | Listing updated with changes from the MLS® | |
| yesterday | Listing first seen on site |
Listing courtesy of Melissa Hatfield of John L. Scott, Inc.

Listing information is provided by Participants of the Northwest MLS. IDX information is provided exclusively for personal, non-commercial use, and may not be used for any purpose other than to identify prospective properties consumers may be interested in purchasing. Information is deemed reliable but not guaranteed. Copyright 2026, Northwest MLS.
All data is obtained from various sources and may not have been verified by the broker or MLS Grid. Supplied open house information is subject to change without notice. All information should be independently reviewed and verified for accuracy. Properties may or may not be listed by the office/agent presenting the information.
Last checked: 2026-09-03 07:54 AM PDT