
4025 172 Avenue NERedmond, WA98052
Listing courtesy of Kiran Veera of Kelly Right RE of Seattle LLC
Due to the health concerns created by Coronavirus we are offering personal 1-1 online video walkthough tours where possible.
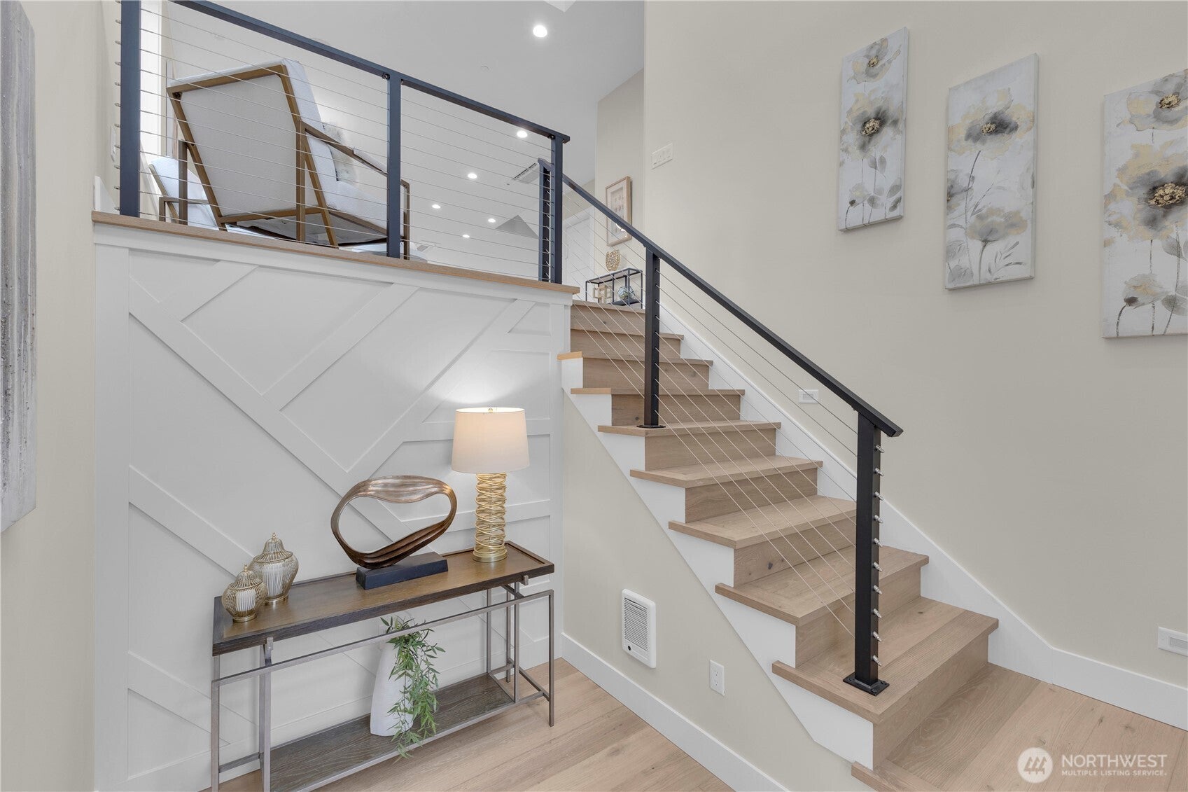
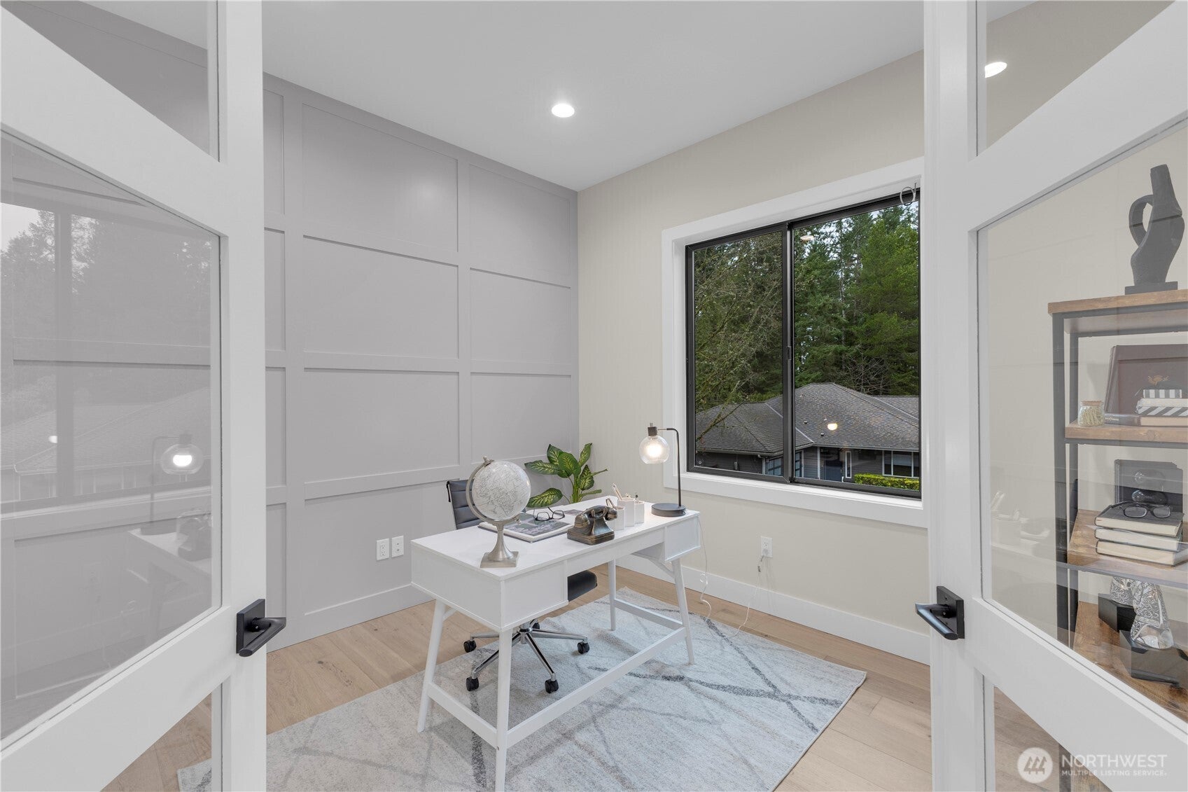
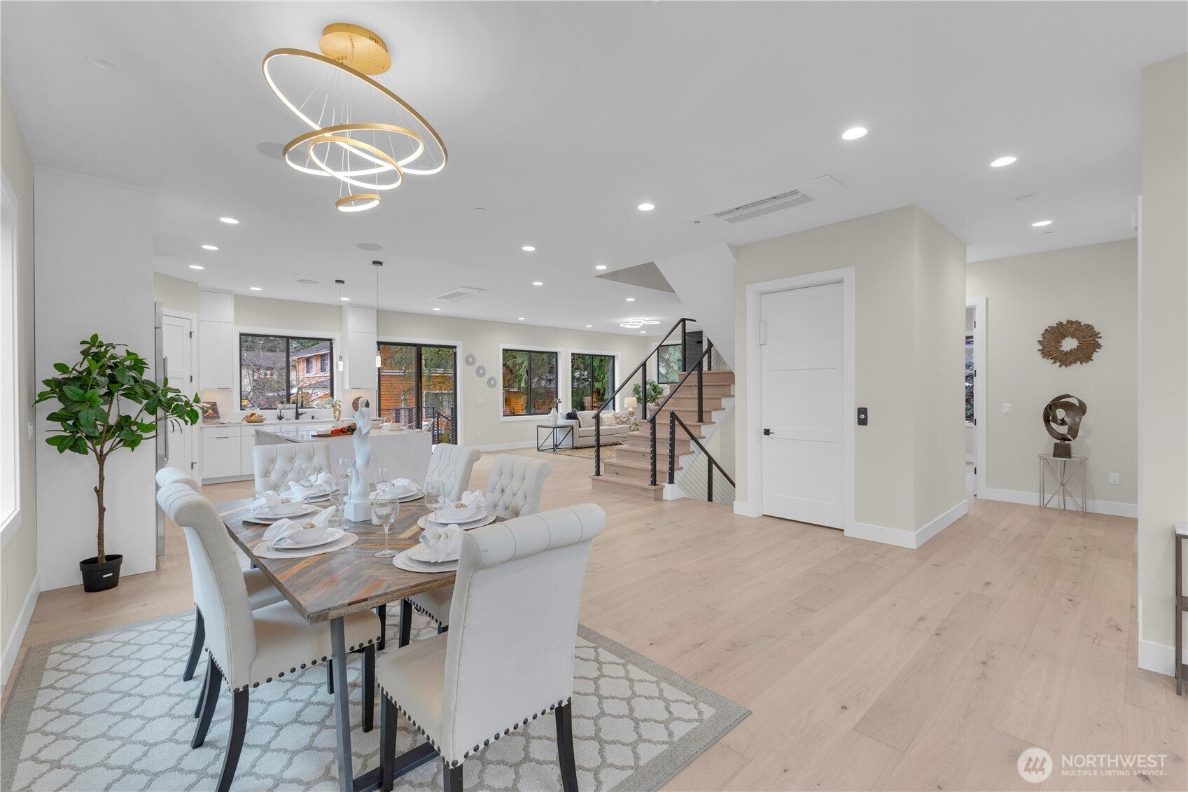
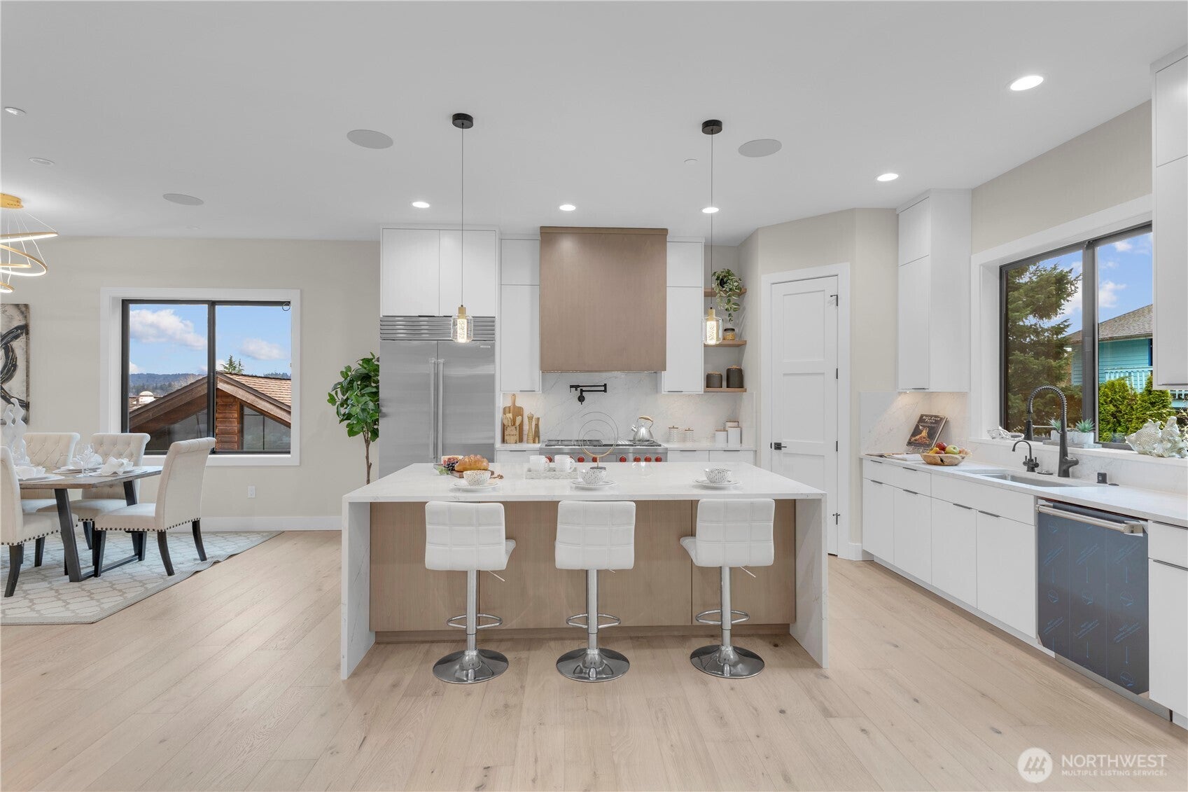
PRICE IMPROVEMENT | MOTIVATED SELLER | SELLER-PAID 2-1 RATE BUYDOWN ON A 7-YEAR ARM. More space. More possibilities. Exceptional value. Discover this brand-new, north-facing contemporary home offering 5,149 SF, sophisticated finishes, and a versatile floor plan thoughtfully designed with Vaastu and Feng Shui principles in consideration. Take advantage of a Seller-Paid 2-1 Rate Buydown with eligible 7-Year ARM financing, providing qualified buyers a reduced interest rate during the first two years, subject to lender approval and loan program guidelines. Step inside to 10-ft ceilings, 7-inch wide-plank hardwood floors, abundant natural light, a full elevator, solar panels, zoned A/C, and peek-a-boo Lake Sammamish views. The chef’s kitchen impresses with Wolf appliances, Huntwood custom cabinetry, and an oversized quartz island designed for gathering and entertaining.The main residence offers 5 bedrooms, 4.5 baths, and a den. A separate lower-level 3-bedroom, 2-bath multi-generational suite features its own entrance, Thermador-equipped kitchen, living area, and outdoor space—ideal for guests, a private workspace, or with the added flexibility of potential income generation.Minutes from Microsoft, Idlewood Park, and SR-520, this remarkable property combines contemporary architecture, premium amenities, thoughtful design, and convenient Eastside access.New price. Seller-paid financing incentive. 5,149 SF of possibilities—come experience this exceptional home!
| yesterday | Listing updated with changes from the MLS® | |
| yesterday | Status changed to Active | |
| 3 days ago | Listing first seen on site |
Listing courtesy of Kiran Veera of Kelly Right RE of Seattle LLC

Listing information is provided by Participants of the Northwest MLS. IDX information is provided exclusively for personal, non-commercial use, and may not be used for any purpose other than to identify prospective properties consumers may be interested in purchasing. Information is deemed reliable but not guaranteed. Copyright 2026, Northwest MLS.
All data is obtained from various sources and may not have been verified by the broker or MLS Grid. Supplied open house information is subject to change without notice. All information should be independently reviewed and verified for accuracy. Properties may or may not be listed by the office/agent presenting the information.
Last checked: 2026-08-29 02:46 PM PDT