
475 SW 345th StFederal Way, WA98023
Listing courtesy of Kelly Gilleland of John L. Scott, Inc.
Due to the health concerns created by Coronavirus we are offering personal 1-1 online video walkthough tours where possible.
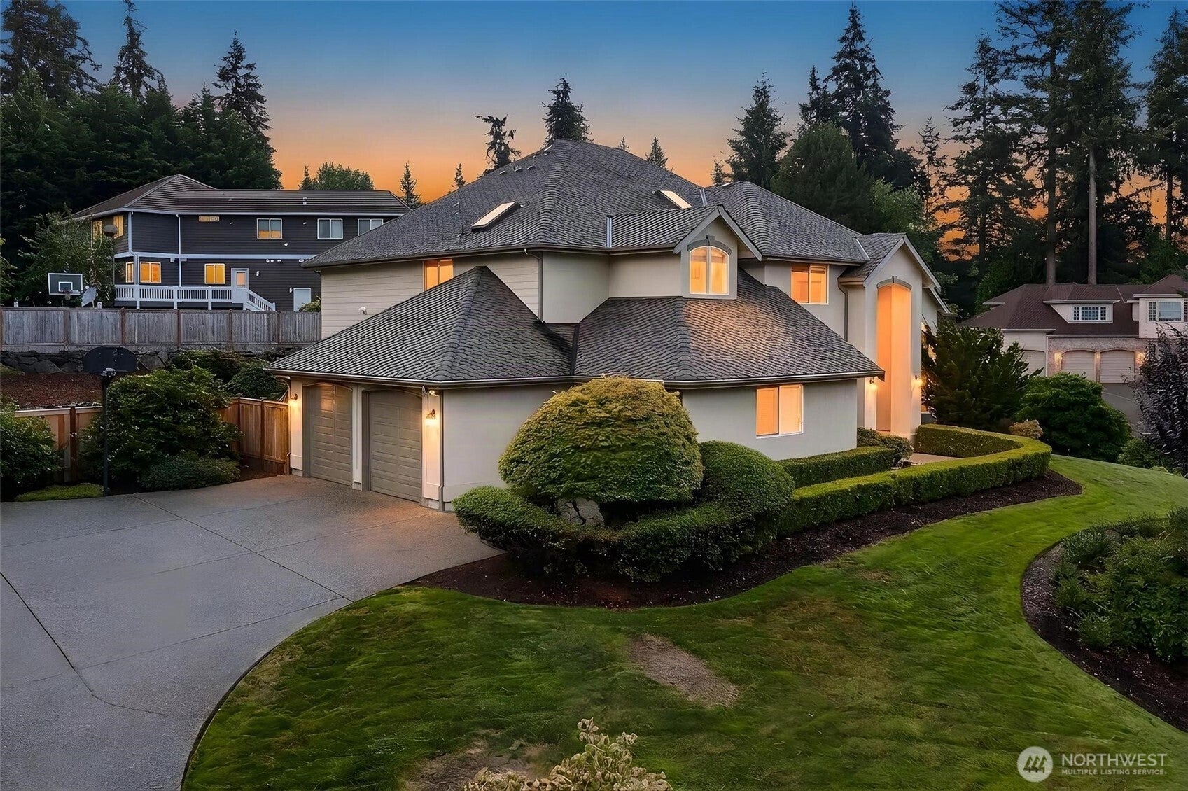
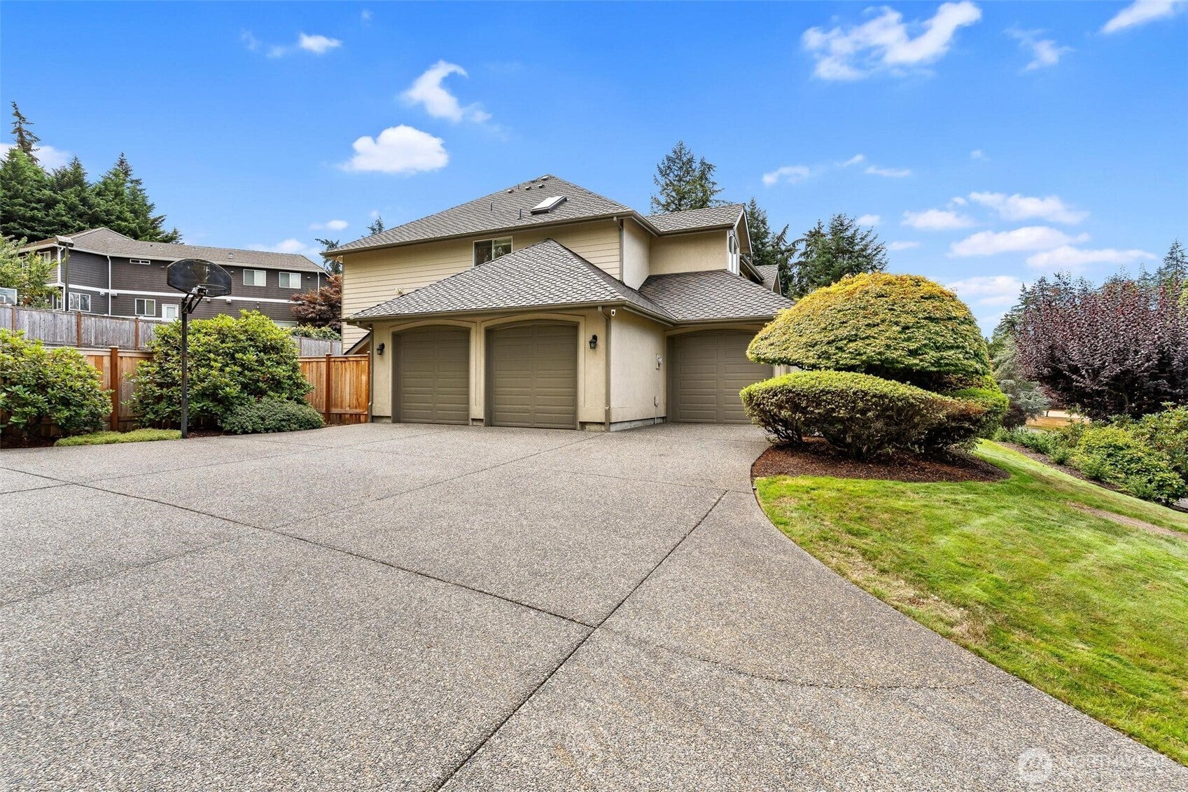
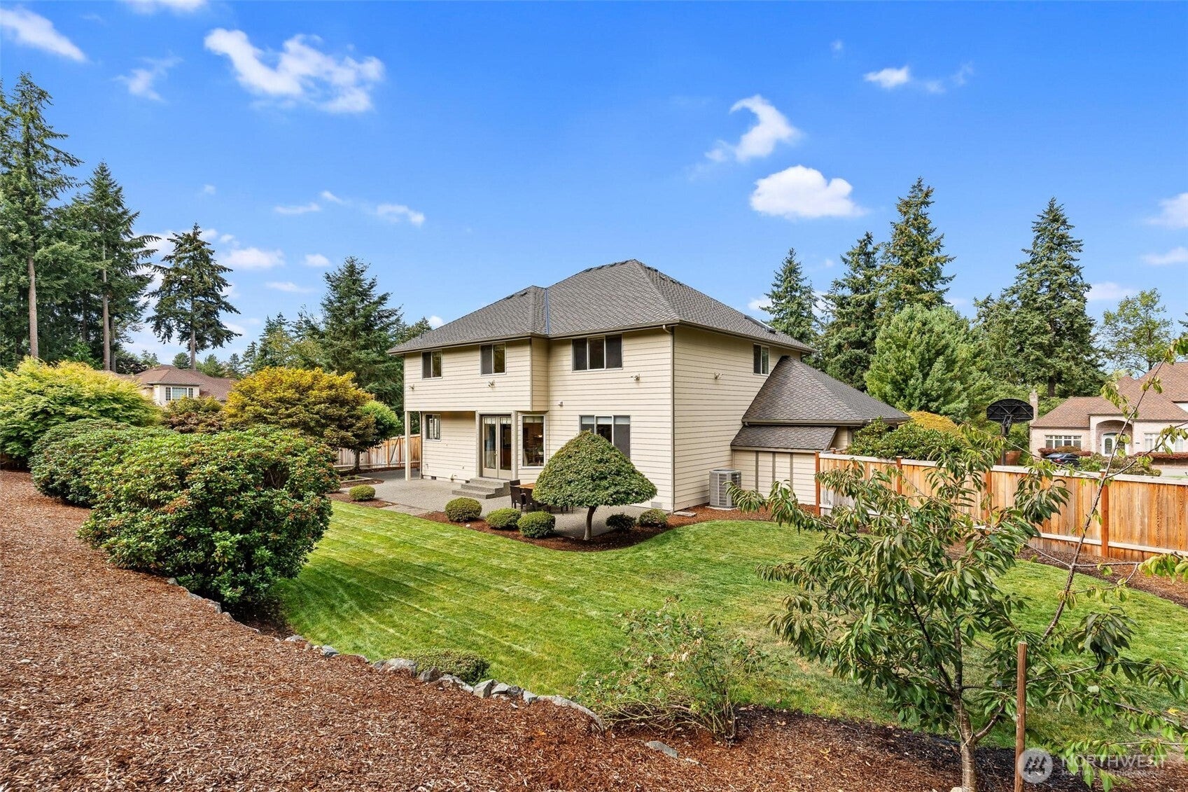
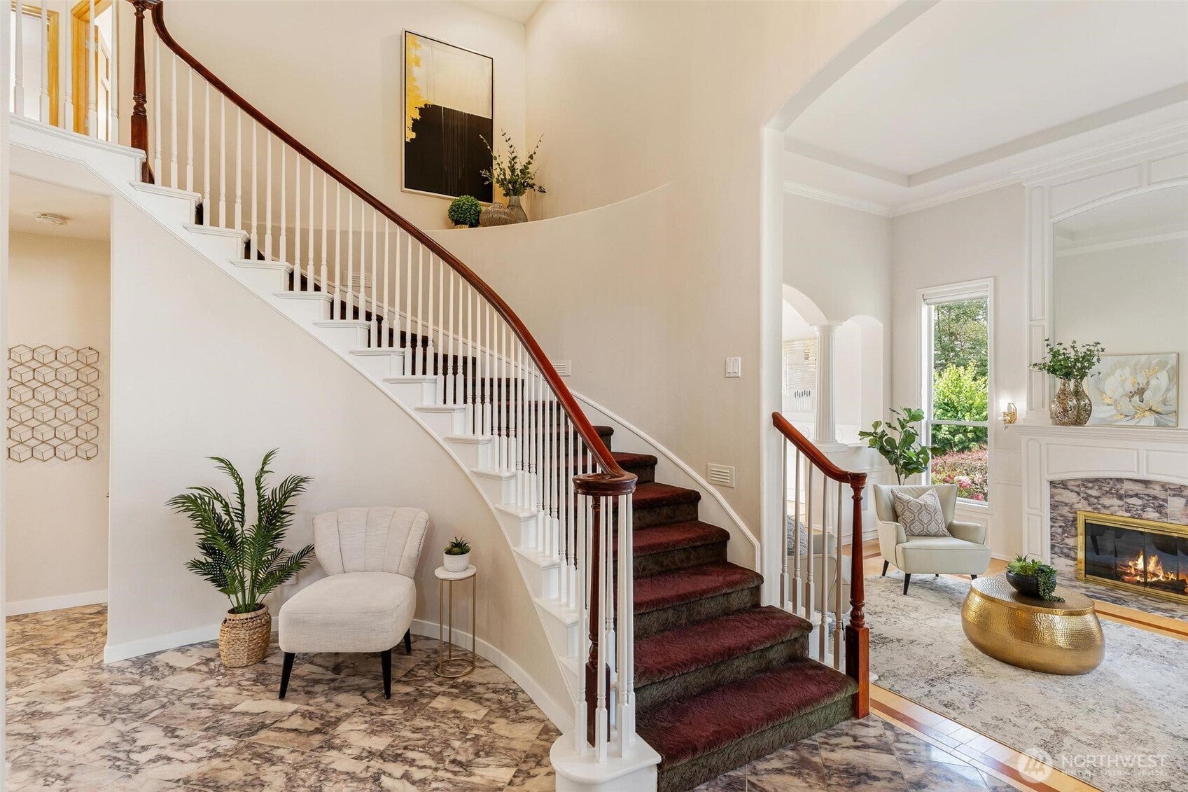
With the premier location, generous living spaces, high-end updates this Campus Highlands home located in Campus Estates truly offers the best of everything. Built by Terry Jensen, a premier home builder known for his quality craftsmanship, this is one of only a handful of homes he built in the area—adding a distinctive piece of architectural and neighborhood history to this exceptional property. Ideally positioned on a corner lot sitting on almost a half-acre, this beautiful home is the perfect blend of luxury, comfort and outdoor living. Featuring 4 spacious bedrooms, 3 bathrooms, and a dedicated office with built-in bookcases. Recent updated open-concept kitchen, showcasing new appliances, abundant cabinetry, walk-in pantry and an oversized island designed for gathering and entertaining. Elegant marble and hardwood flooring add timeless sophistication, while the formal living room with gas fireplace creates a warm inviting space for relaxing. Step outside to your own private retreat, complete with spacious cement patio, fully fenced backyard, garden space, and storage shed. Perfect for entertaining or simply enjoying the privacy of this exceptional lot. The over-sized 3 car garage is a standout, complete with custom flooring, gladiator storage with workbench and EV charger for added convenience. Additional peace of mind comes with a newer roof, HVAC system, and water heater. This is a rare opportunity to own a home that checks all the boxes.
| yesterday | Listing updated with changes from the MLS® | |
| a week ago | Listing first seen on site |
Listing courtesy of Kelly Gilleland of John L. Scott, Inc.

Listing information is provided by Participants of the Northwest MLS. IDX information is provided exclusively for personal, non-commercial use, and may not be used for any purpose other than to identify prospective properties consumers may be interested in purchasing. Information is deemed reliable but not guaranteed. Copyright 2026, Northwest MLS.
All data is obtained from various sources and may not have been verified by the broker or MLS Grid. Supplied open house information is subject to change without notice. All information should be independently reviewed and verified for accuracy. Properties may or may not be listed by the office/agent presenting the information.
Last checked: 2026-09-09 01:03 PM PDT