
14926 11th Avenue Ct ETacoma, WA98445
Listing courtesy of Toril Schoepfer of Toril Sells Houses Team
Due to the health concerns created by Coronavirus we are offering personal 1-1 online video walkthough tours where possible.
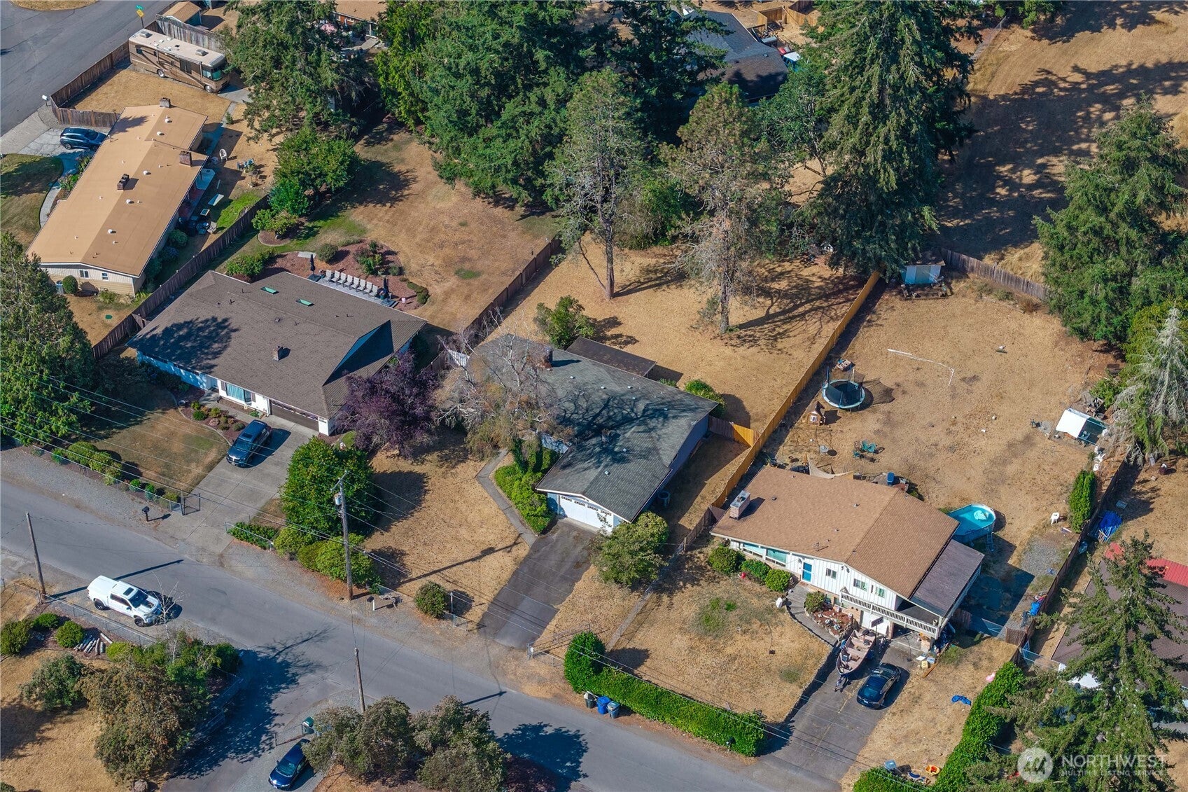
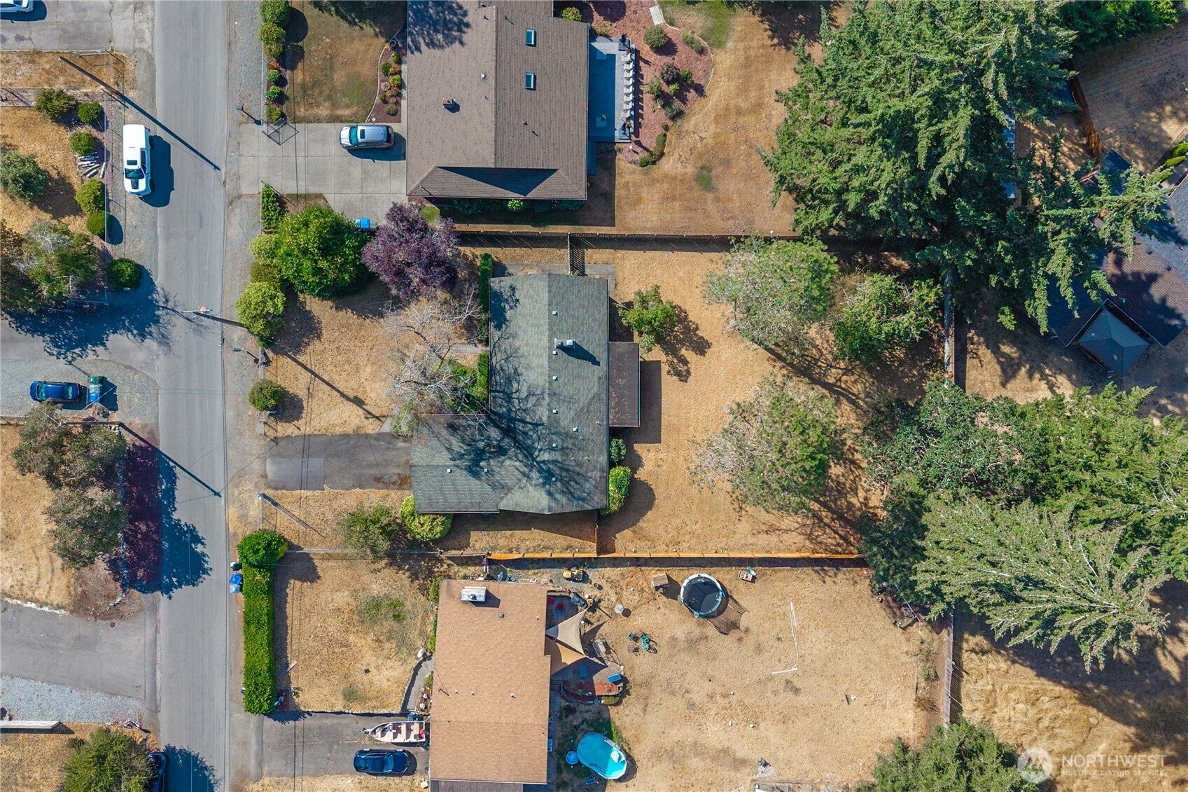
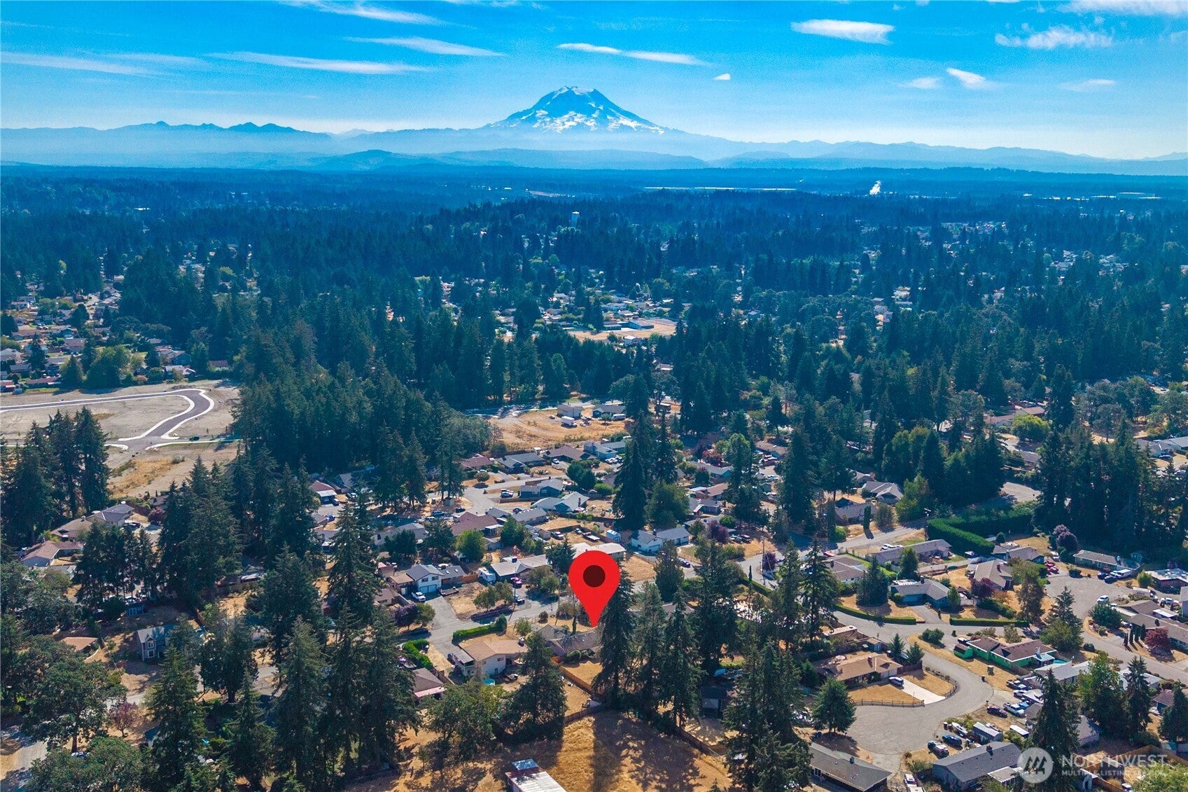
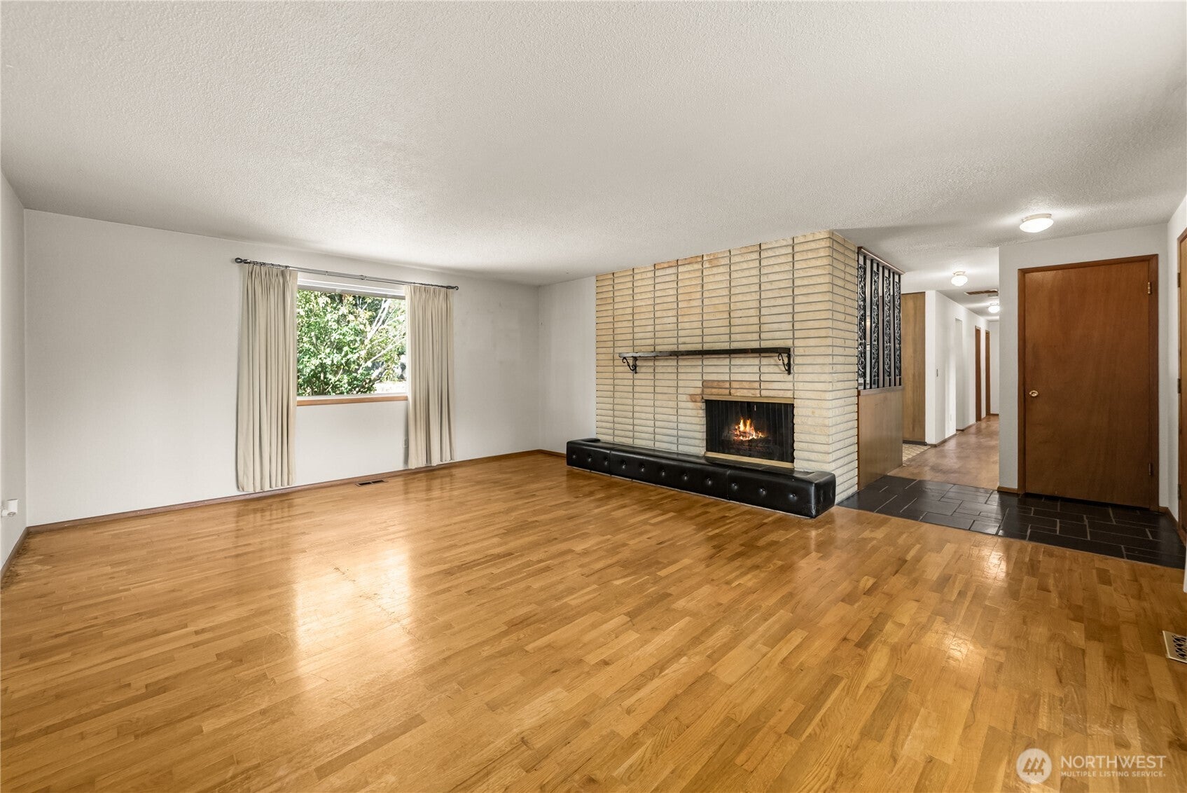
$10,000 SELLER CONCESSION — BUYER BONUS! Bring your vision to this charming one-level home offering great potential on a large, fully fenced, level lot! Full of character and ready for its next chapter, this classic home features hardwood floors throughout the living room, hallway, and all 3 bedrooms. The functional floor plan offers comfortable living space and a large kitchen with plenty of opportunity to update and make it your own. Vinyl windows and a 2016 furnace/heat pump add to the home’s functionality and provide efficient heating and cooling. Outside, enjoy a covered back patio, spacious cross-fenced lot with room for gardening, outdoor activities, a dog run, and multiple-vehicle parking. An exterior sprinkler system is installed but has not been used in years. No HOA! Conveniently located on a dead-end road near shopping, dining, JBLM, and major commuting routes. Whether you’re looking for a home to personalize or an investment with potential, this solid property offers a great opportunity to make it your own.
| yesterday | Listing updated with changes from the MLS® | |
| yesterday | Listing first seen on site |
Listing courtesy of Toril Schoepfer of Toril Sells Houses Team

Listing information is provided by Participants of the Northwest MLS. IDX information is provided exclusively for personal, non-commercial use, and may not be used for any purpose other than to identify prospective properties consumers may be interested in purchasing. Information is deemed reliable but not guaranteed. Copyright 2026, Northwest MLS.
All data is obtained from various sources and may not have been verified by the broker or MLS Grid. Supplied open house information is subject to change without notice. All information should be independently reviewed and verified for accuracy. Properties may or may not be listed by the office/agent presenting the information.
Last checked: 2026-09-03 07:49 AM PDT