Save
Ask
Tour
Hide
Share
$779,500
New Listing

28650 11th Avenue S
Federal Way, WA98003

For Sale|Single Family Residence|Active
4
Beds
2
Total Baths
1
Full Bath
1
Partial Bath
1,780
SqFt
$438
/SqFt
1975
Built
Subdivision:
Redondo
County:
King
Courtesy of NWMLS
Listing courtesy of Rebecca Bomann of SASH Realty

Due to the health concerns created by Coronavirus we are offering personal 1-1 online video walkthough tours where possible.
Call Now: 253-268-1714
Is this the listing for you? We can help make it yours.
253-268-1714
Upcoming Open Houses
Due to COVID-19, we recommend you verify Open Houses before attending.
Sat, Sep 12, 1:00 PM - 3:00 PM
28650 11th Avenue S28650 11th Avenue S28650 11th Avenue S28650 11th Avenue S
Save
Ask
Tour
Hide
Share

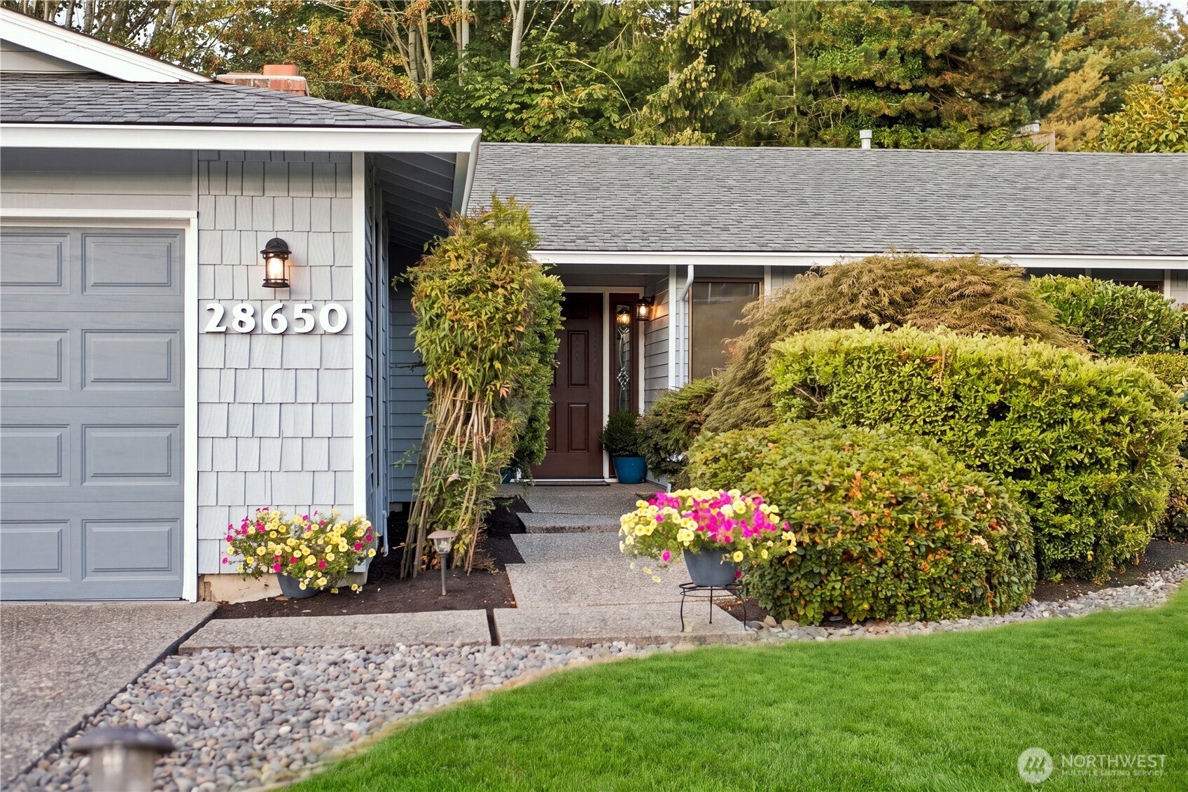
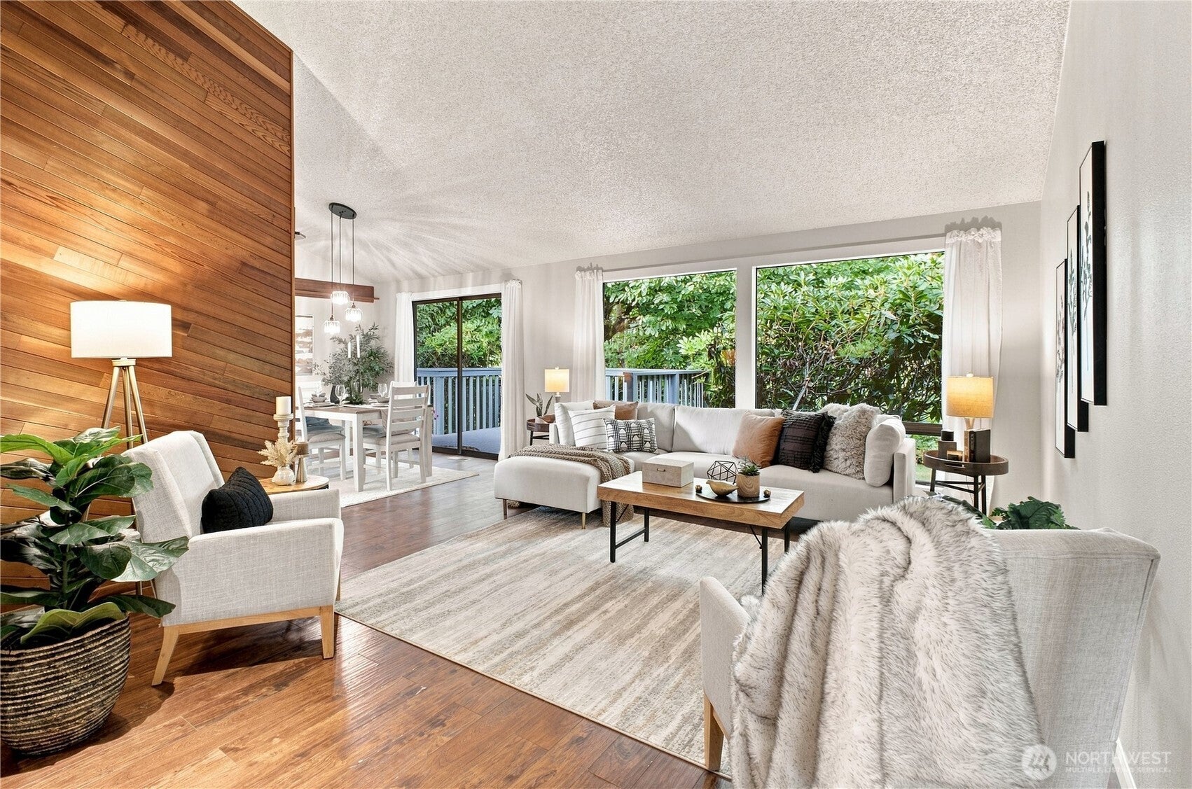
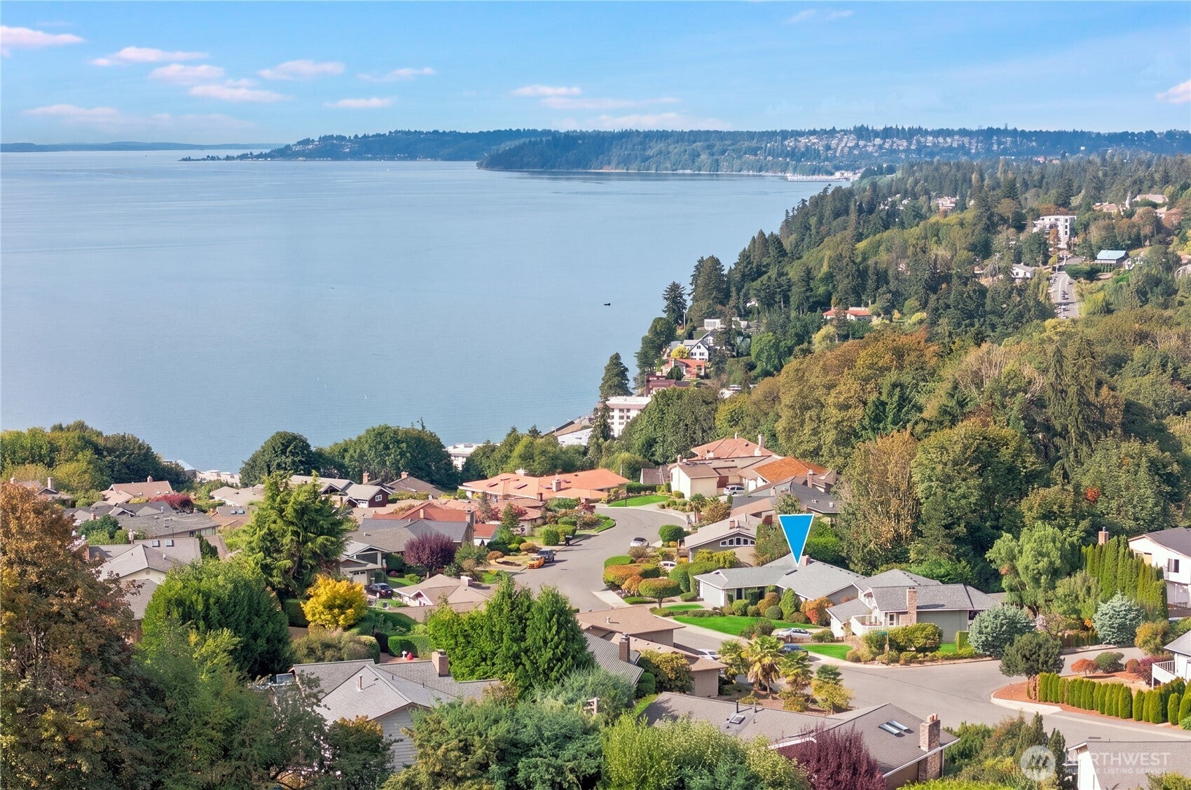
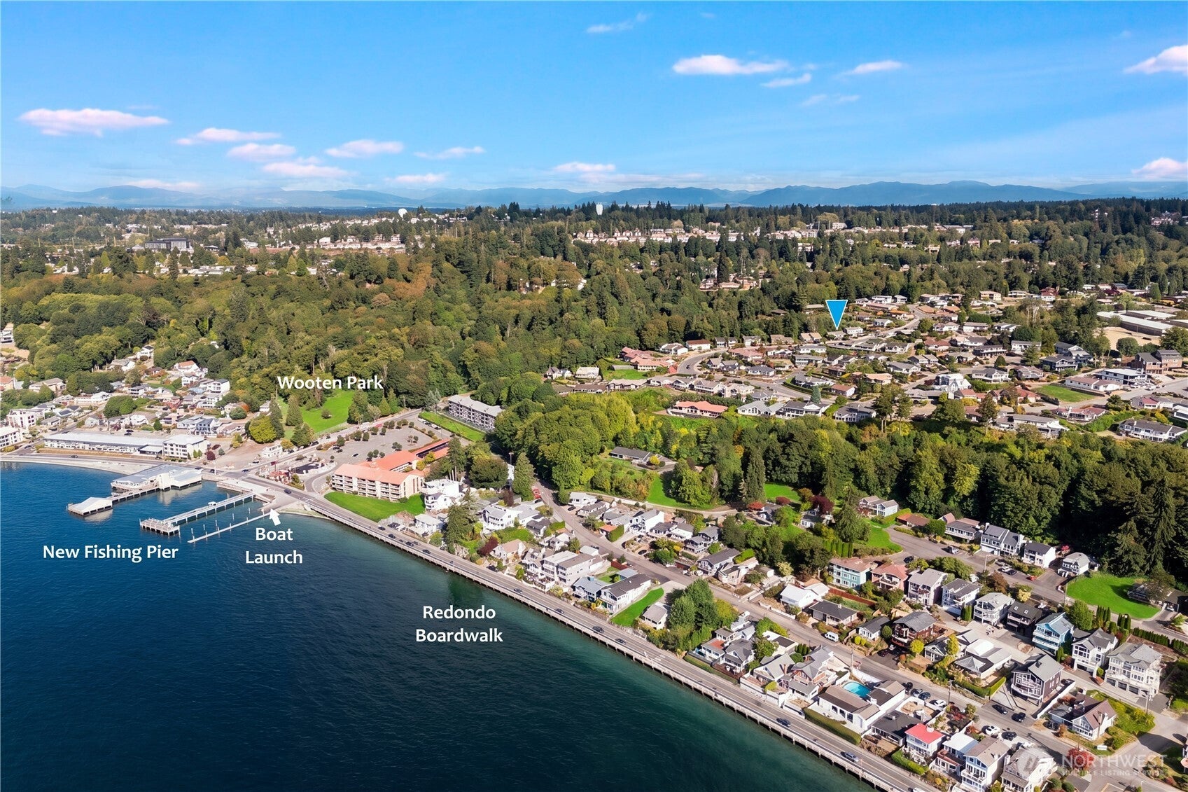
Down the winding roads into the coveted community of lower Marine Hills, every turn brings stunning, panoramic views of the Puget Sound. Not far from the bluff overlooking Redondo, you'll find this gracious rambler with a backdrop of beautiful Northwest trees and mature greenery. With 1,780 sq ft of gracious living space on one level, and an easy one-step entry, this lovely home offers all the convenience of generous one-story living. Discover modern updates and new finishes throughout! The open kitchen overlooking western skies features new soft-close cupboards, quartz countertops, and modern appliances. A wall of windows in the living room offers peaceful views of nature. Step out to the generous wrap-around deck, surrounded by mature landscaping for privacy and beauty year-round. Updates include new exterior and interior paint, new interior trim, refinished hardwood floors, updated baths, new fixtures, new carpet, and much more. Close by is the Redondo waterfront, with a half-mile boardwalk along the Puget Sound for morning walks, a new fishing pier, boat launch, and Wooten Park with a playground. Endless beachcombing, marine life, salty breezes, and gorgeous views await! Just minutes to nearby restaurants, shopping, and the light rail. Marine Hills features a swim and tennis club, optional HOA, and buried utility wires. Seller procured home inspection and sewer scope available. See add'l 30+ photos in virtual tour link. Fabulous location! Move-in ready. Come fall in love!

Save
Ask
Tour
Hide
Share
Listing Snapshot
Price 
$779,500
Days On Site 
0 Days
Bedrooms 
4
Inside Area (SqFt) 
1,780 sqft
Total Baths 
2
Full Baths 
1
Partial Baths 
1
Lot Size 
0.2072 Acres
Year Built 
1975
MLS® Number 
2577049
Status 
Active
Property Tax 
$6,435.62
HOA/Condo/Coop Fees 
$4.17 monthly
Sq Ft Source 
N/A
Friends & Family
Recent Activity
5 hours agoListing updated with changes from the MLS®
6 hours agoListing first seen on site
General Features
Acres 
0.2072
Attached Garage 
Yes
Direction Faces 
Southwest
Foundation 
Pillar/Post/Pier
Garage 
Yes
Land Lease 
No
Levels 
One
Parking 
DrivewayAttached
Parking Spaces 
4
Property Condition 
Updated/Remodeled
Property Sub Type 
Single Family Residence
SqFt Total 
1780
Utilities 
Sewer Connected
Water Source 
Public
Interior Features
Appliances 
DishwasherMicrowaveRefrigeratorGas Water HeaterWater Heater
Basement 
None
Fireplace 
Yes
Fireplace Features 
Wood Burning
Fireplaces 
2
Flooring 
Ceramic TileHardwoodVinylCarpet
Heating 
Natural GasForced Air
Interior 
Ceiling Fan(s)Vaulted Ceiling(s)
Main Level Bedrooms 
4
Window Features 
Skylight(s)
Bathroom Full 
Level - MainDescription - Main Bath
Bathroom Three Quarter 
Level - MainDescription - Primary suite bath
Bedroom 
Level - MainDescription - Featuring new carpet
Dining Room 
Level - MainDescription - Adjoining slider to back deck
Entry Hall 
Level - MainDescription - Easy one step entry
Family Room 
Level - MainDescription - Featuring a wood burning fireplace
Kitchen 
Level - MainDescription - Overlooks beautiful greenery
Living Room 
Level - MainDescription - Wall of windows faces greenbelt
Master Bedroom 
Level - MainDescription - Spacious, private primary suite
Save
Ask
Tour
Hide
Share
Exterior Features
Exterior 
Garden
Lot Features 
WoodedPaved
Patio And Porch 
Deck
Roof 
Composition
View 
SoundTerritorial
Waterview 
SoundTerritorial
Windows/Doors 
Skylight(s)
Community Features
Association Fee 
$50.0
Association Fee Frequency 
Annually
MLS Area 
120 - Des Moines/Redondo
School District 
Federal Way
Financing Terms Available 
CashConventionalFHAVA Loan
Building Access 
Main
Schools
School District
Federal Way
Elementary School
Nautilus Elem
Middle School
Sacajawea Jnr High
High School
Federal Way Snr High
Courtesy of NWMLS
Listing courtesy of Rebecca Bomann of SASH Realty



Listing information is provided by Participants of the Northwest MLS. IDX information is provided exclusively for personal, non-commercial use, and may not be used for any purpose other than to identify prospective properties consumers may be interested in purchasing. Information is deemed reliable but not guaranteed. Copyright 2026, Northwest MLS.
All data is obtained from various sources and may not have been verified by the broker or MLS Grid. Supplied open house information is subject to change without notice. All information should be independently reviewed and verified for accuracy. Properties may or may not be listed by the office/agent presenting the information.
Last checked: 2026-09-09 01:03 PM PDT

Neighborhood & Commute
Source: Walkscore
Save
Ask
Tour
Hide
Share