Save
Ask
Tour
Hide
Share
$399,950
New Listing

29605 40th Place S
Auburn, WA98001

For Sale|Single Family Residence|Active
3
Beds
2
Total Baths
1
Full Bath
1
Partial Bath
1,250
SqFt
$320
/SqFt
1968
Built
Subdivision:
Auburn
County:
King
Courtesy of NWMLS
Listing courtesy of Jamie Penrod of Renaissance Real Estate LLC

Due to the health concerns created by Coronavirus we are offering personal 1-1 online video walkthough tours where possible.
Call Now: 253-268-1714
Is this the listing for you? We can help make it yours.
253-268-1714
29605 40th Place S29605 40th Place S29605 40th Place S29605 40th Place S
Save
Ask
Tour
Hide
Share

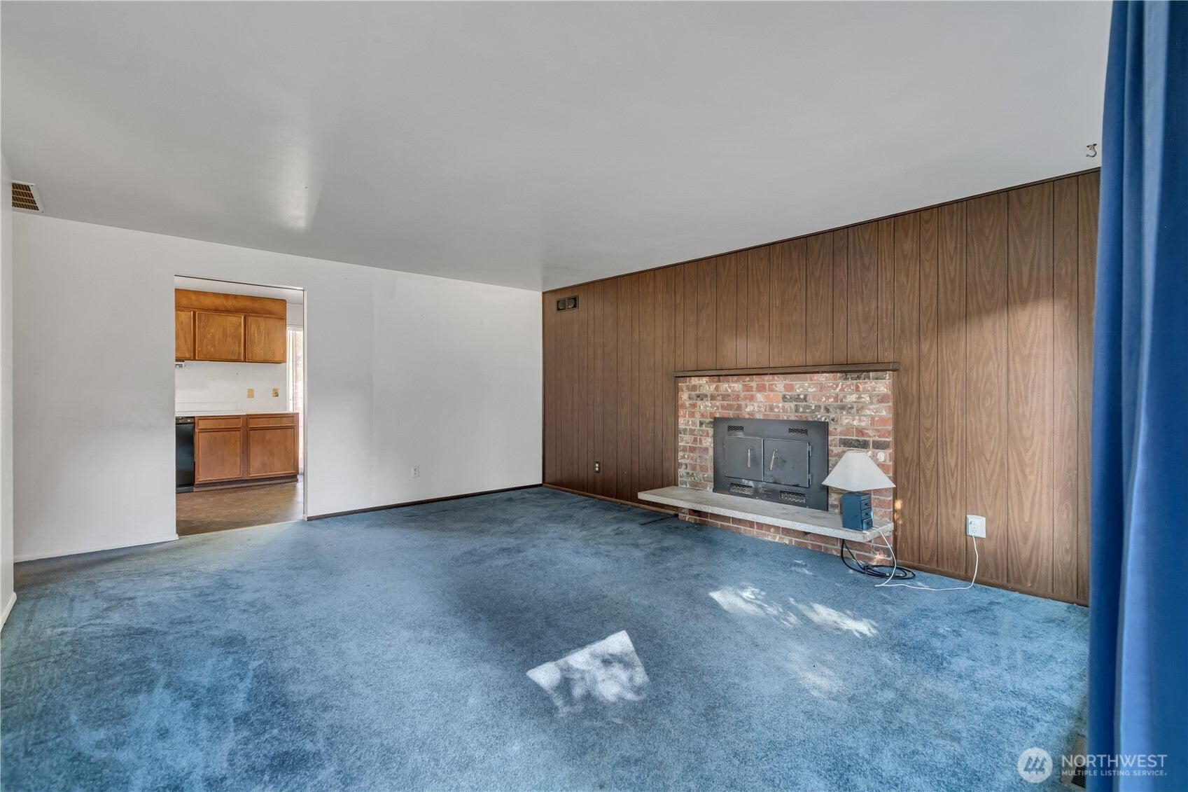
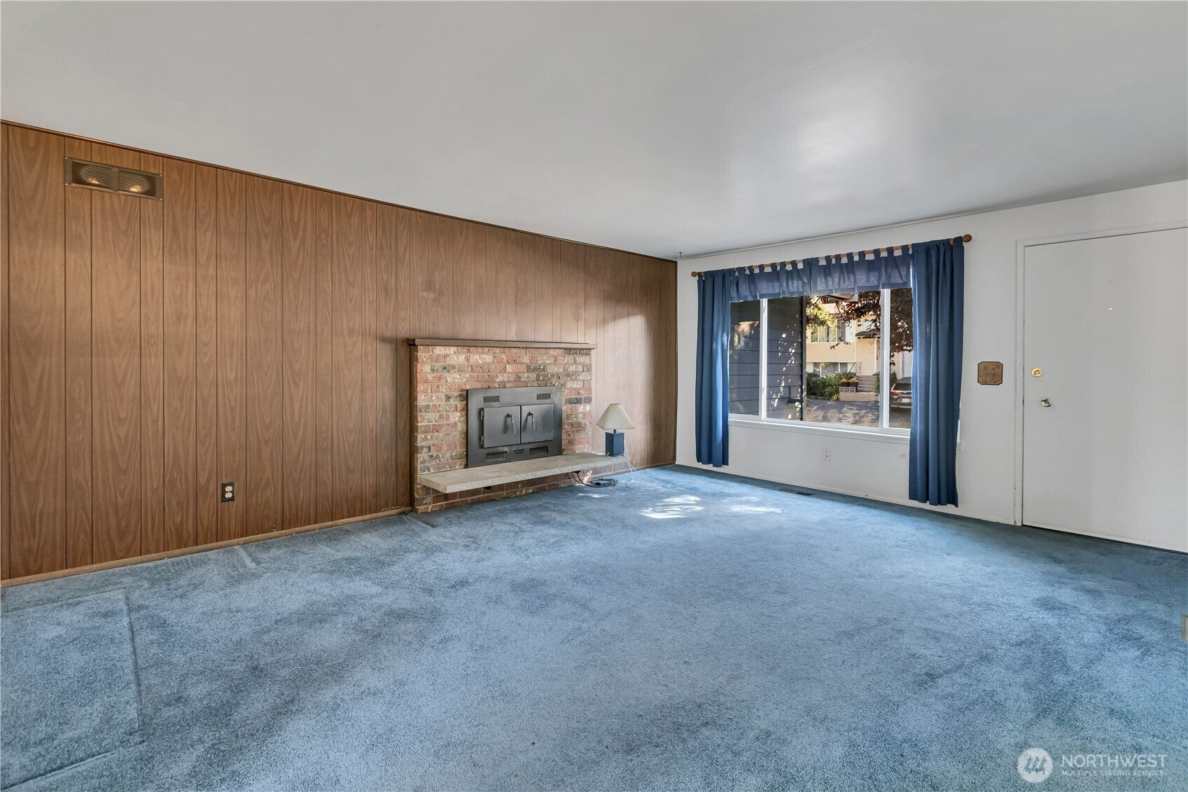
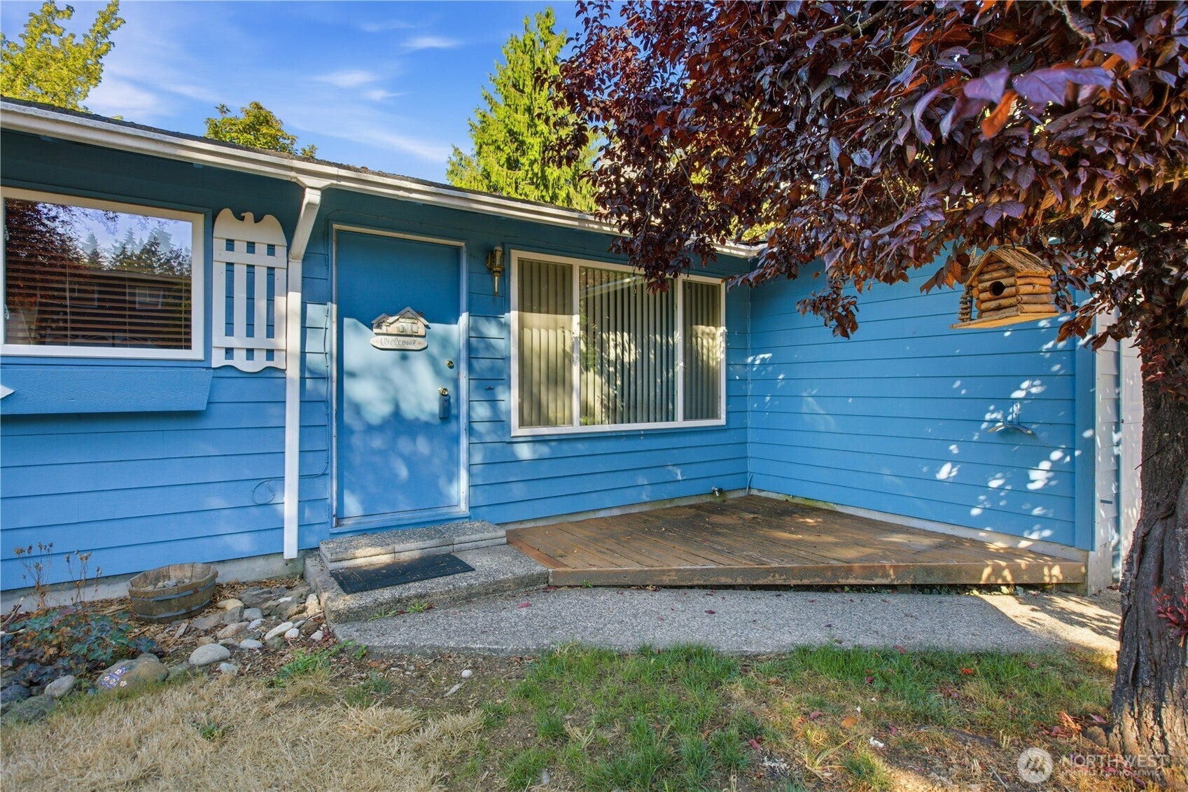
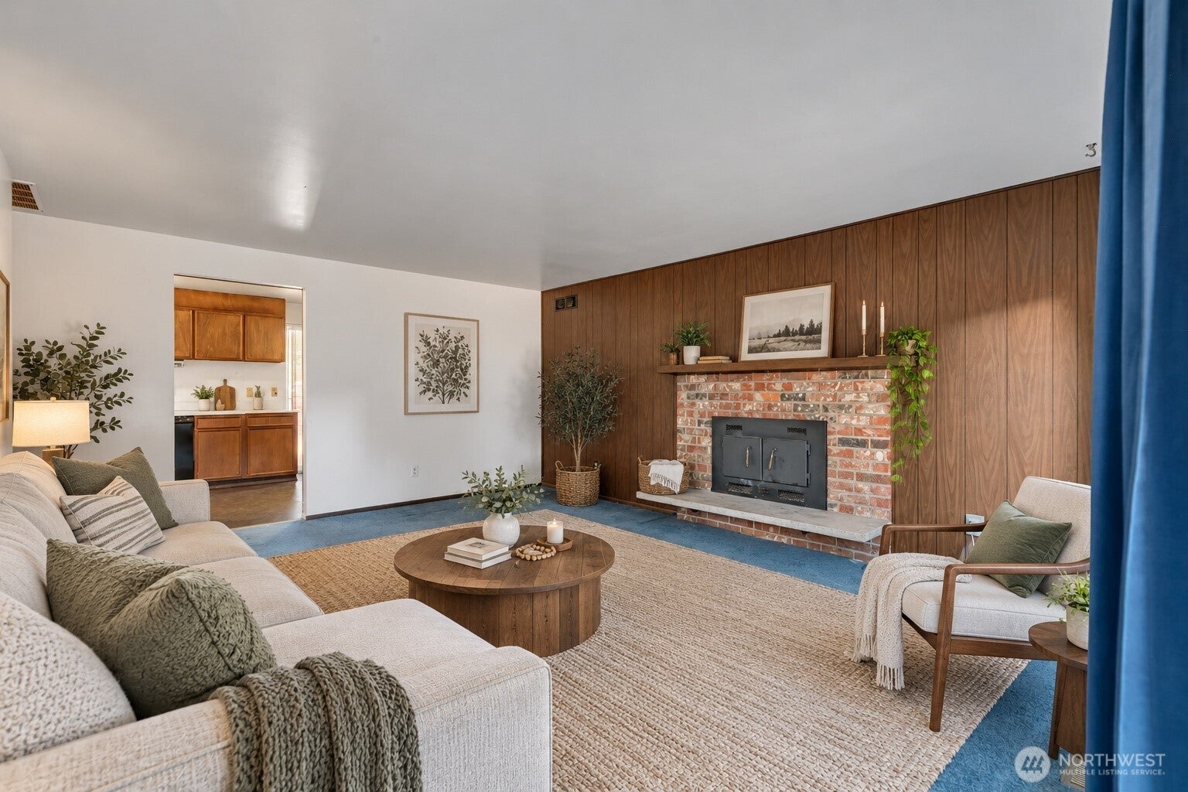
Calling all investors, renovators & visionaries! Welcome to this 1968 rambler is ready for its next chapter. Featuring a generous sized livingroom with wood burning insert, 3 bedrooms plus a spacious bonus room, kitchen with eating space and a 2-car garage, there’s plenty here to work with. The home is largely original and needs a hug from top to bottom~but that’s where the opportunity begins! Step outside to a large back deck, two storage sheds and a generous yard, all tucked into an established Auburn neighborhood. Bring your contractor, your creativity and your vision to breathe new life into this diamond in the rough. Cash buyers~this one is for you!

Save
Ask
Tour
Hide
Share
Listing Snapshot
Price 
$399,950
Days On Site 
0 Days
Bedrooms 
3
Inside Area (SqFt) 
1,250 sqft
Total Baths 
2
Full Baths 
1
Partial Baths 
1
Lot Size 
0.1607 Acres
Year Built 
1968
MLS® Number 
2579933
Status 
Active
Property Tax 
$516
HOA/Condo/Coop Fees 
N/A
Sq Ft Source 
N/A
Friends & Family
Recent Activity
6 hours agoListing updated with changes from the MLS®
6 hours agoListing first seen on site
General Features
Acres 
0.1607
Attached Garage 
Yes
Garage 
Yes
Land Lease 
No
Levels 
One
Parking 
DrivewayAttached
Parking Spaces 
2
Property Sub Type 
Single Family Residence
SqFt Total 
1250
Utilities 
Cable AvailableSewer Connected
Water Source 
Public
Interior Features
Appliances 
DishwasherRefrigeratorDisposalGas Water HeaterWater Heater
Basement 
None
Fireplace 
Yes
Fireplace Features 
See RemarksWood Burning
Fireplaces 
1
Flooring 
VinylCarpet
Heating 
Natural GasForced Air
Main Level Bedrooms 
3
Bathroom Full 
Level - Main
Bathroom Half 
Level - Main
Bedroom 
Level - Main
Bonus Room 
Level - Main
Entry Hall 
Level - Main
Kitchen 
Level - Main
Living Room 
Level - Main
Master Bedroom 
Level - Main
Utility Room 
Level - Main
Save
Ask
Tour
Hide
Share
Exterior Features
Fencing 
Fenced
Lot Features 
LevelPaved
Other Structures 
Outbuilding
Patio And Porch 
Deck
Roof 
Composition
Community Features
MLS Area 
100 - Jovita/West Hill
School District 
Federal Way
Financing Terms Available 
Cash
Building Access 
Main
Schools
School District
Federal Way
Elementary School
Camelot Elem
Middle School
Kilo Jnr High
High School
Thomas Jefferson Hig
Courtesy of NWMLS
Listing courtesy of Jamie Penrod of Renaissance Real Estate LLC



Listing information is provided by Participants of the Northwest MLS. IDX information is provided exclusively for personal, non-commercial use, and may not be used for any purpose other than to identify prospective properties consumers may be interested in purchasing. Information is deemed reliable but not guaranteed. Copyright 2026, Northwest MLS.
All data is obtained from various sources and may not have been verified by the broker or MLS Grid. Supplied open house information is subject to change without notice. All information should be independently reviewed and verified for accuracy. Properties may or may not be listed by the office/agent presenting the information.
Last checked: 2026-09-10 03:15 PM PDT

Neighborhood & Commute
Source: Walkscore
Save
Ask
Tour
Hide
Share