
29712 39th Place SAuburn, WA98001
Listing courtesy of Eric Johnson of Skyline Properties, Inc.
Due to the health concerns created by Coronavirus we are offering personal 1-1 online video walkthough tours where possible.
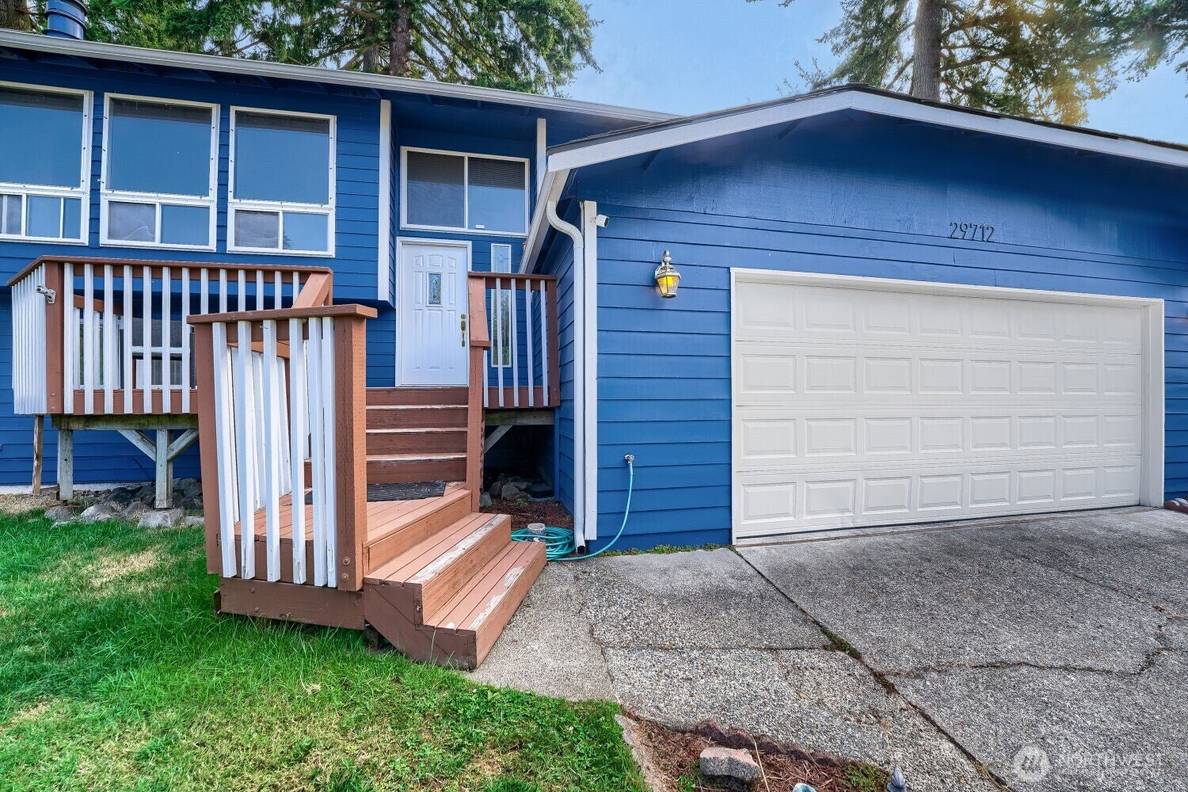
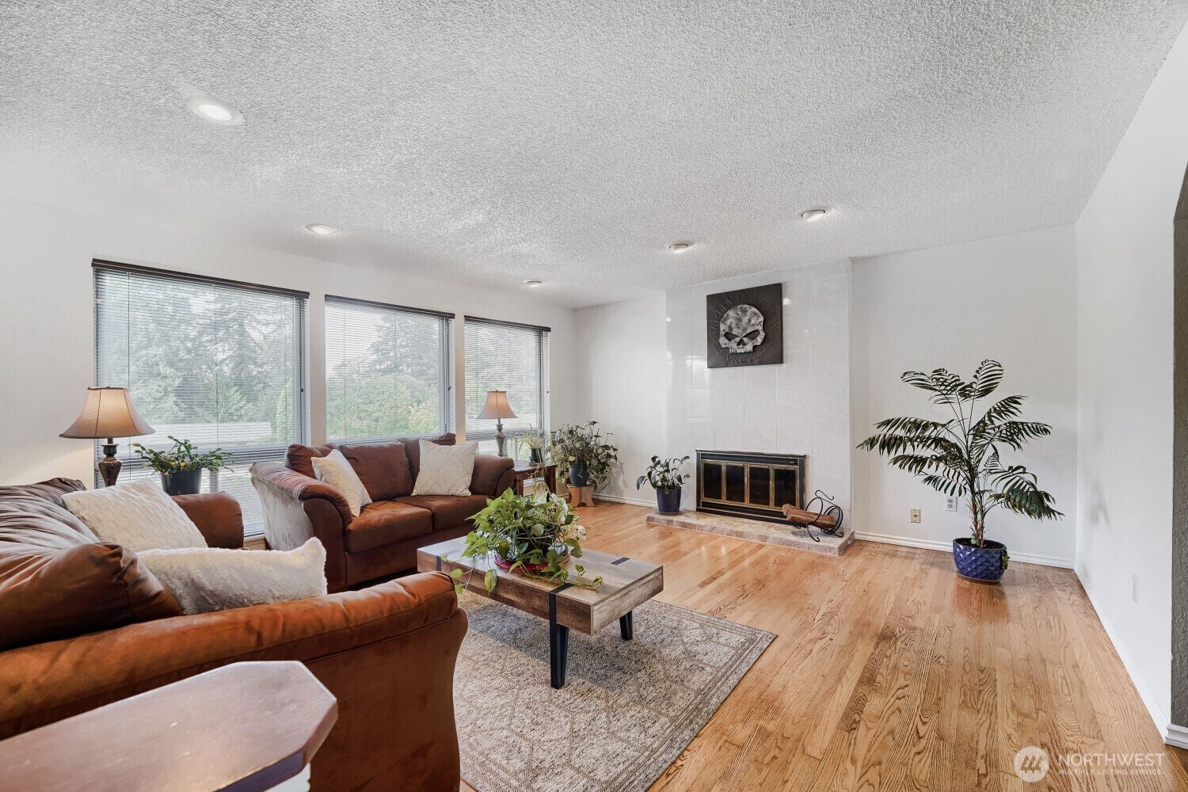
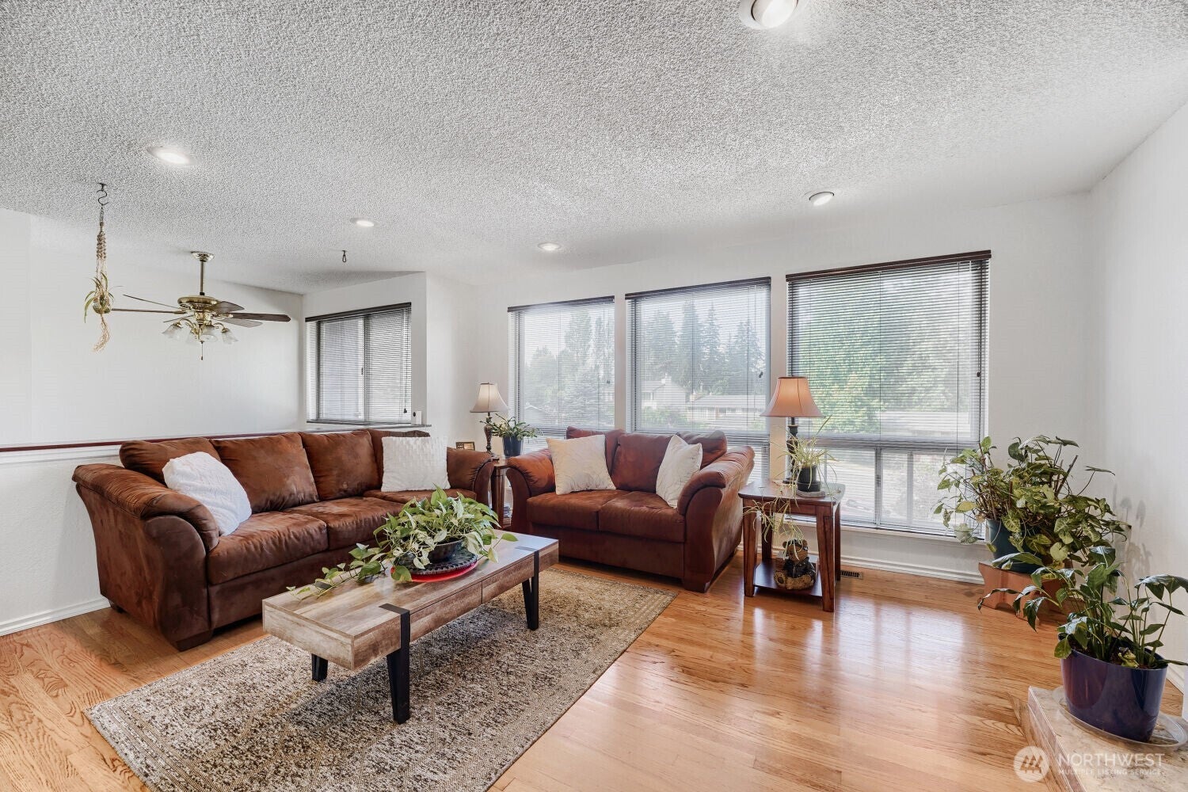
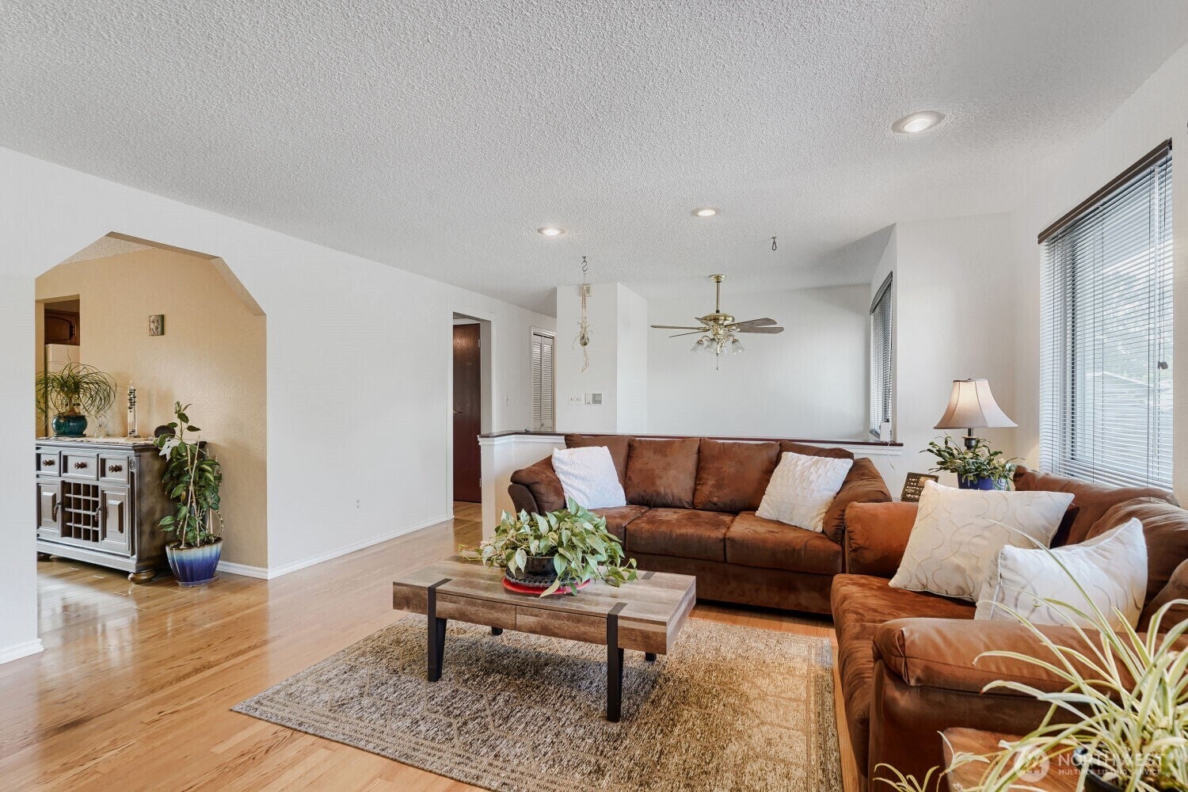
Set at the end of a peaceful Camelot Park area cul-de-sac, this inviting Auburn home offers a flexible split-entry layout with room to gather, relax, and grow. The upper level features a comfortable living area with a fireplace, dining room, kitchen, 3 bedrooms, and 1.75 baths. The lower-level features a bedroom, storage, the laundry/half-bath and a family room with ample space for movie nights, guests, hobbies, or recreation. The oversized garage has ample room for your two vehicles, plus toys and projects. The remodeled kitchen, completed in 2023, combines quartz countertops with warm oak cabinetry and an eat-in design that makes everyday meals easy. Recent improvements include a new 50-year composition roof, exterior paint, and gutters in 2020, plus fresh interior paint and carpet in 2025. A spacious deck extends the living area outdoors and overlooks the fully fenced backyard and patio, creating a private setting for entertaining or enjoying a quiet evening at home. Camelot Elementary and other schools are close. Bus service is nearby, making simple access to the transit center approximately two miles away. Just minutes from I-5, Hwy 167, the airport and more, plus the upcoming light rail expansion adds further appeal to this well-connected West Hill location.
| 3 hours ago | Listing updated with changes from the MLS® | |
| 7 hours ago | Listing first seen on site |
Listing courtesy of Eric Johnson of Skyline Properties, Inc.

Listing information is provided by Participants of the Northwest MLS. IDX information is provided exclusively for personal, non-commercial use, and may not be used for any purpose other than to identify prospective properties consumers may be interested in purchasing. Information is deemed reliable but not guaranteed. Copyright 2026, Northwest MLS.
All data is obtained from various sources and may not have been verified by the broker or MLS Grid. Supplied open house information is subject to change without notice. All information should be independently reviewed and verified for accuracy. Properties may or may not be listed by the office/agent presenting the information.
Last checked: 2026-09-10 03:15 PM PDT